 Custom quote
Impact-rated bifold
CoastGuard Impact-Rated Bifold Door
A folding door configuration reviewed for impact glass, wind criteria, approvals and coastal exposure.
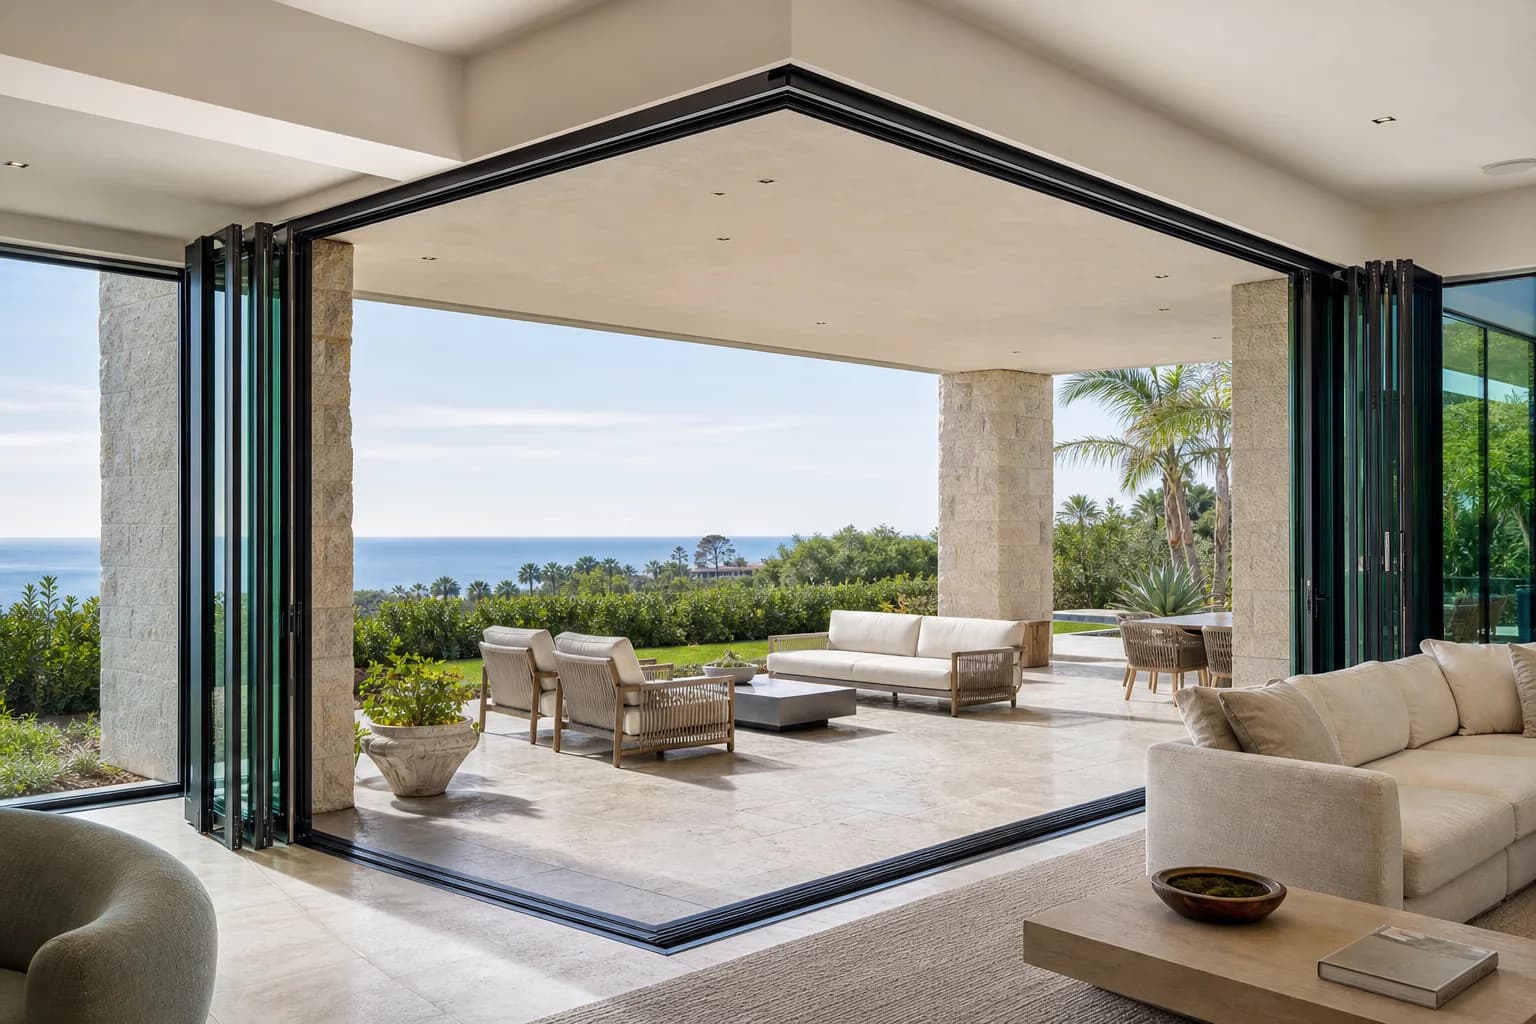
Open two walls as one composition
Two folding elevations coordinated around a fixed or moving corner condition.
Panels, frame, glass, threshold, hardware, freight and installation are verified before a numeric price is released.
Custom product. Final order requires approved dimensions, structure and an accepted order document.
Why it fits
CornerView treats both openings, the corner, header, stack zones, thresholds and drainage as one assembly. A cornerless result requires a structure and system specifically designed for the load path and meeting condition.
Configuration map
Opening, panel count, stack, direction, glass, threshold, frame, finish, freight and installation belong to one record.
Straight answers
Submit the opening width, height, panel preference, stacking direction, threshold, glass, finish and site conditions. The complete configuration is checked against panel, hardware, glass, structural and manufacturing limits before a quote is released.
Label the measurement type explicitly. A rough opening, masonry opening, finished opening and desired unit size are not interchangeable. Include interior and exterior photos plus the header, jamb and sill conditions.
Product-only and installation-assisted scopes can both be reviewed. Installation depends on the project ZIP, structural opening, waterproofing, access, permit scope and current qualified coverage.
Keep comparing
Custom quoteImpact-rated bifold
A folding door configuration reviewed for impact glass, wind criteria, approvals and coastal exposure.
 Custom quote
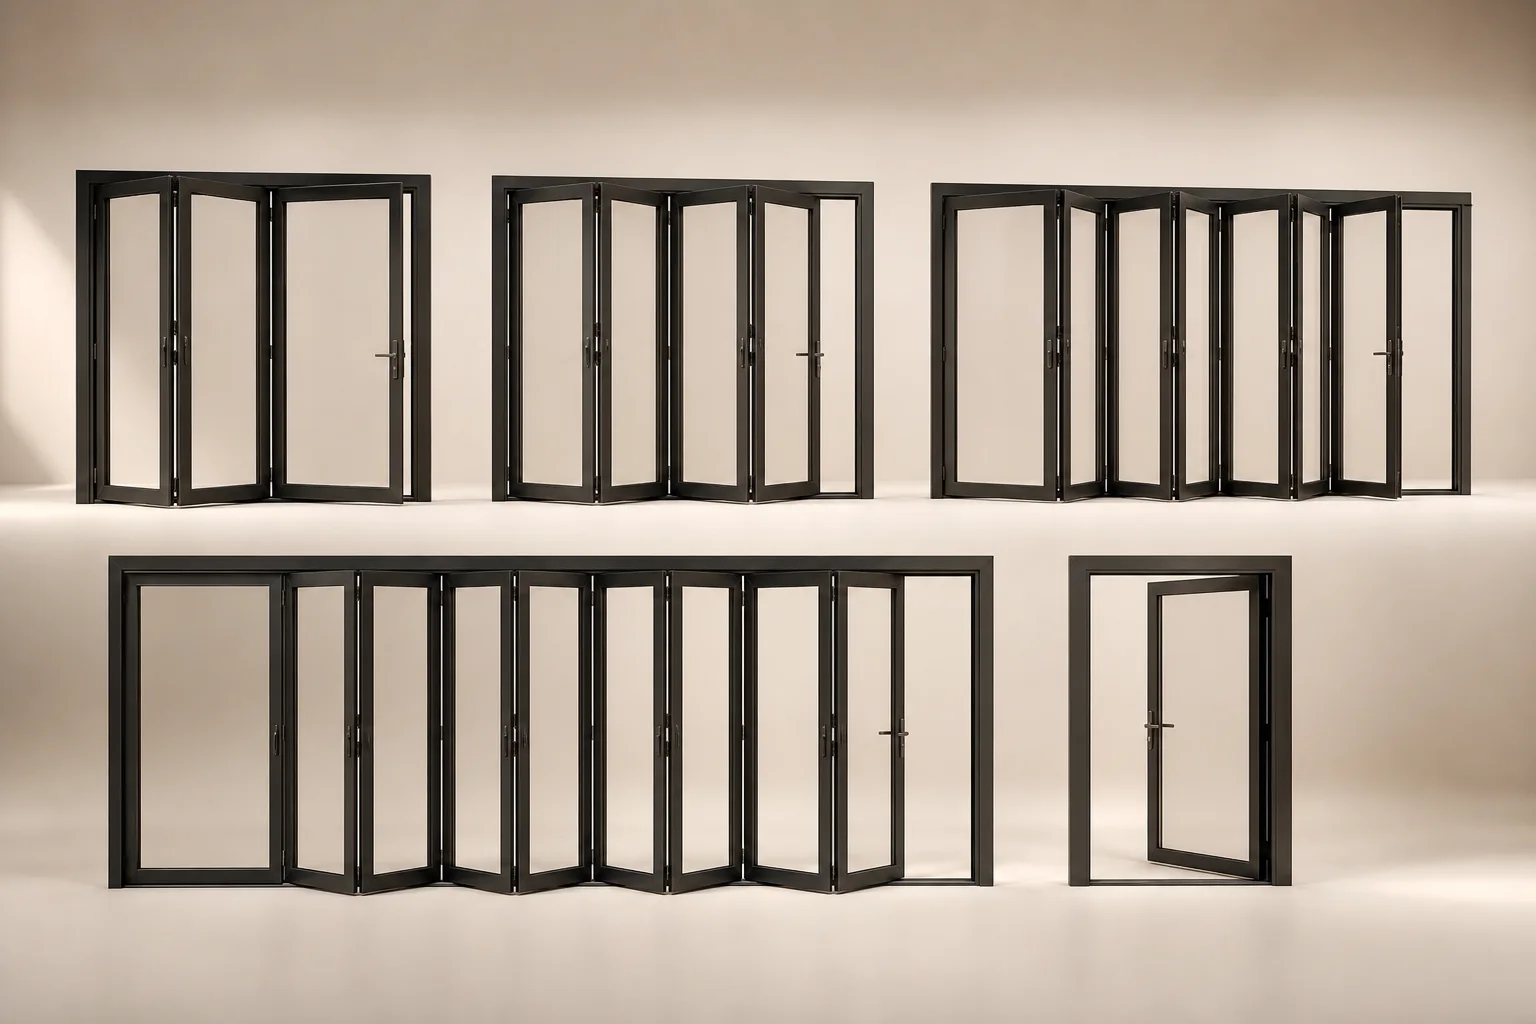
Multi-directional folding door
A flexible panel system reviewed for paired folds, alternate stacks, egress and constrained spaces.
Custom quoteOversized bifold
A large-format folding wall reviewed for tall panels, broad spans, structure, freight and installation equipment.