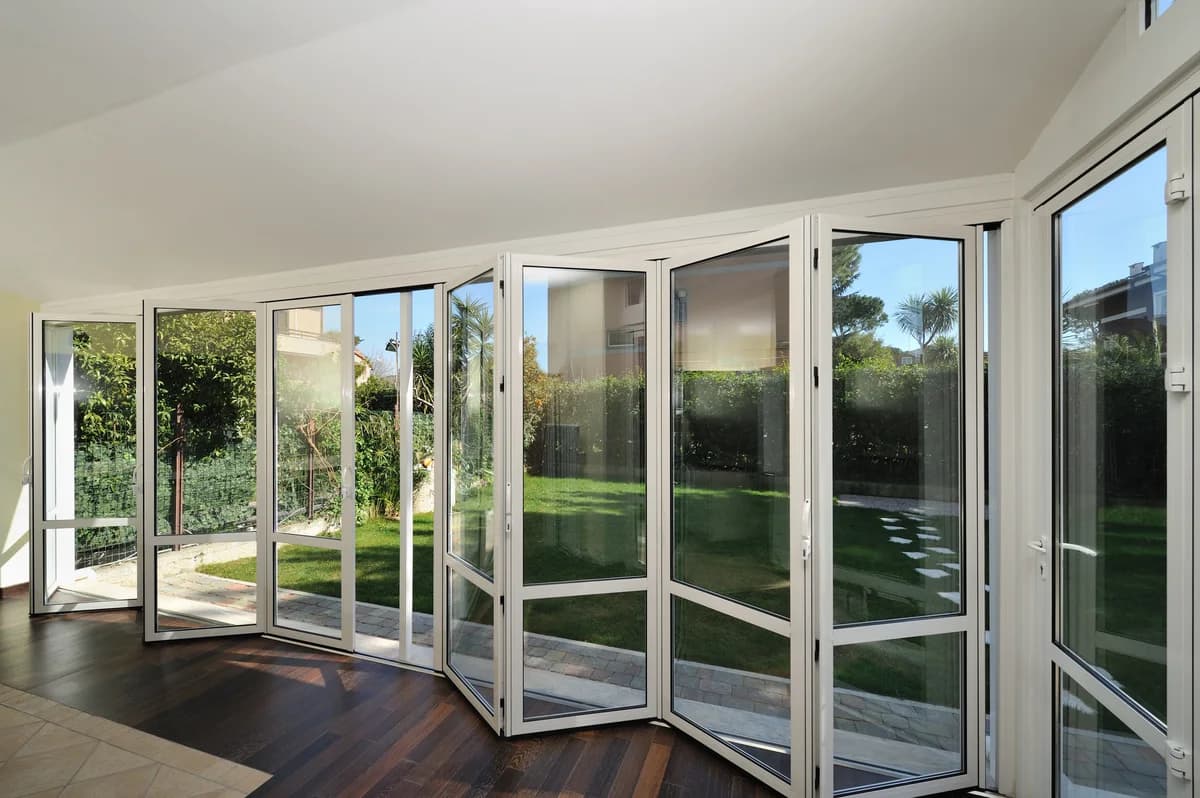
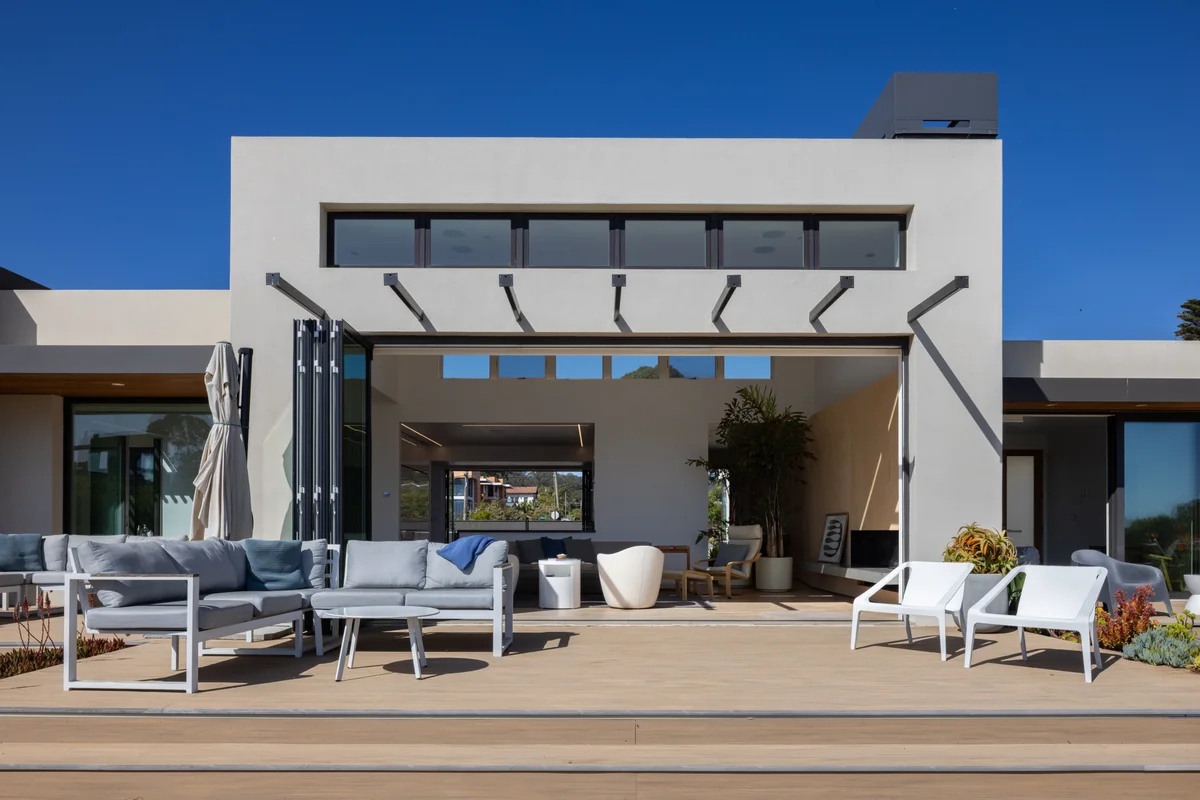
All Aluminum Thermally Broken (FTS.60)
Combining thermal efficiency with an all-aluminum build, this system ensures excellent insulation and seamless indoor-outdoor transitions.
Folding glass doors, windows and screens made to your measured opening, for homes, restaurants and commercial spaces.
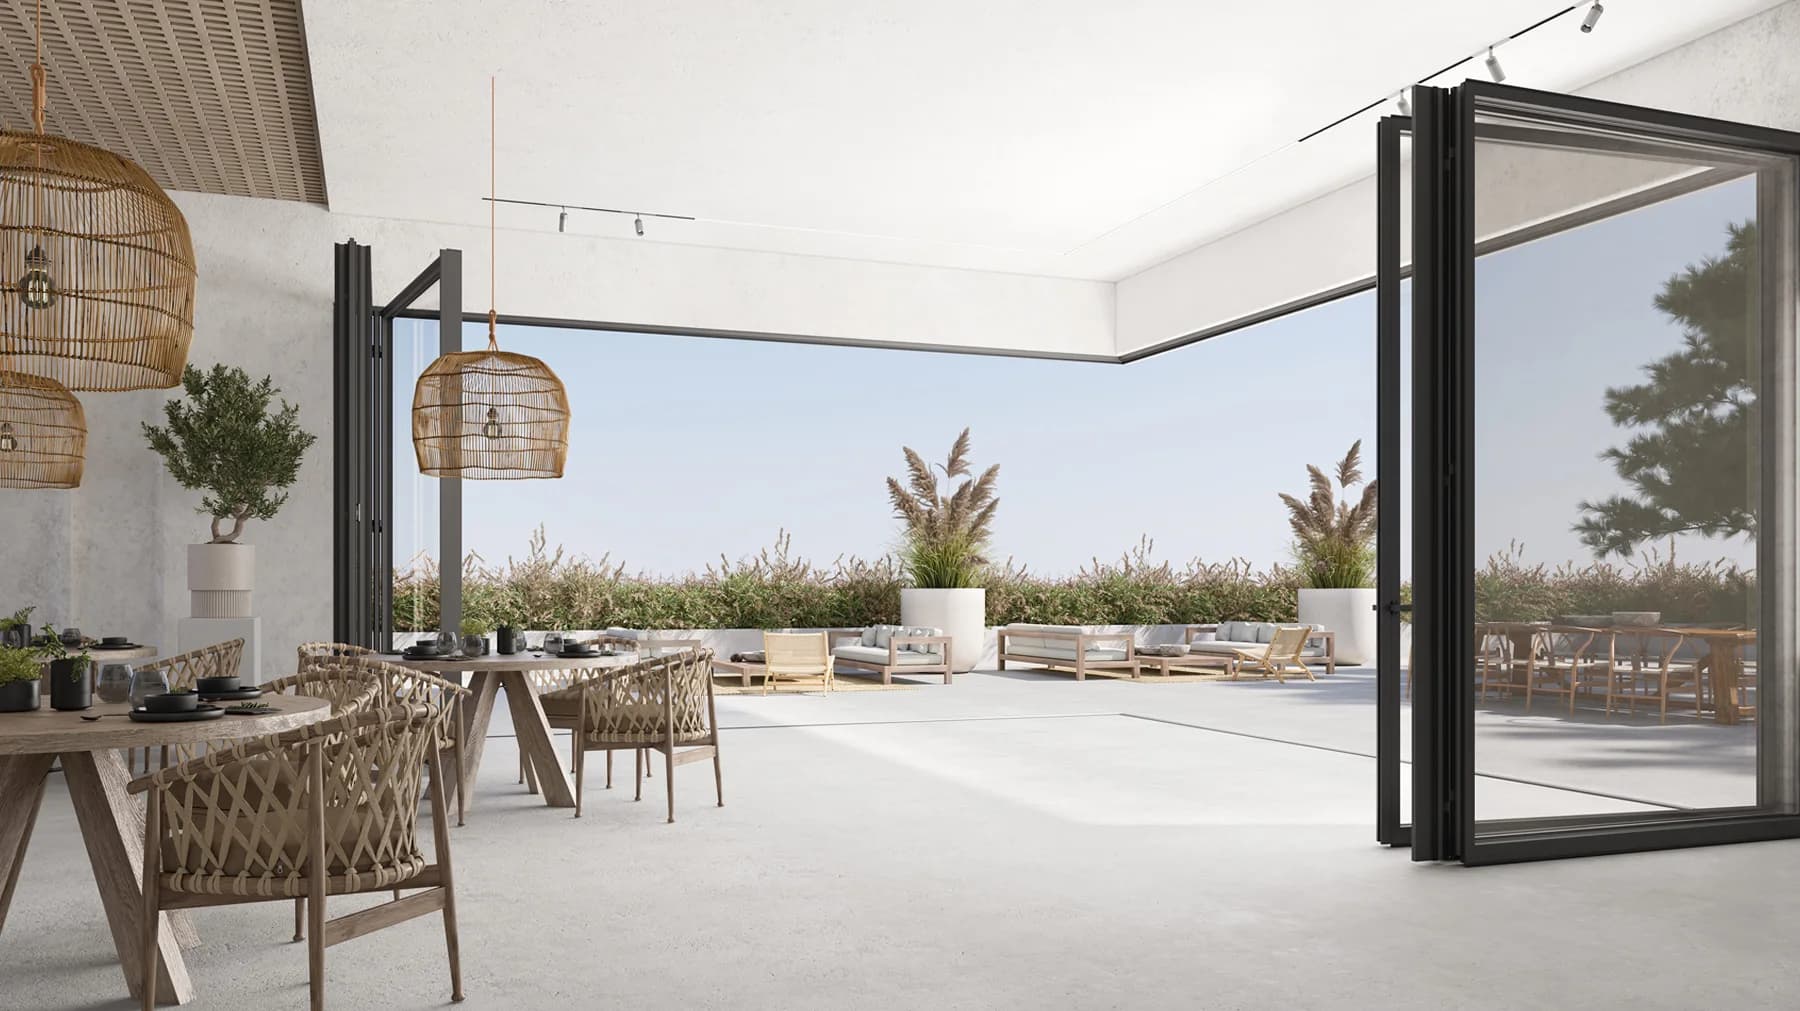
Aluminum, wood, bronze and steel folding doors. Panels stack to one or both sides, with an optional traffic door.
Folding DoorsCombining thermal efficiency with an all-aluminum build, this system ensures excellent insulation and seamless indoor-outdoor transitions.
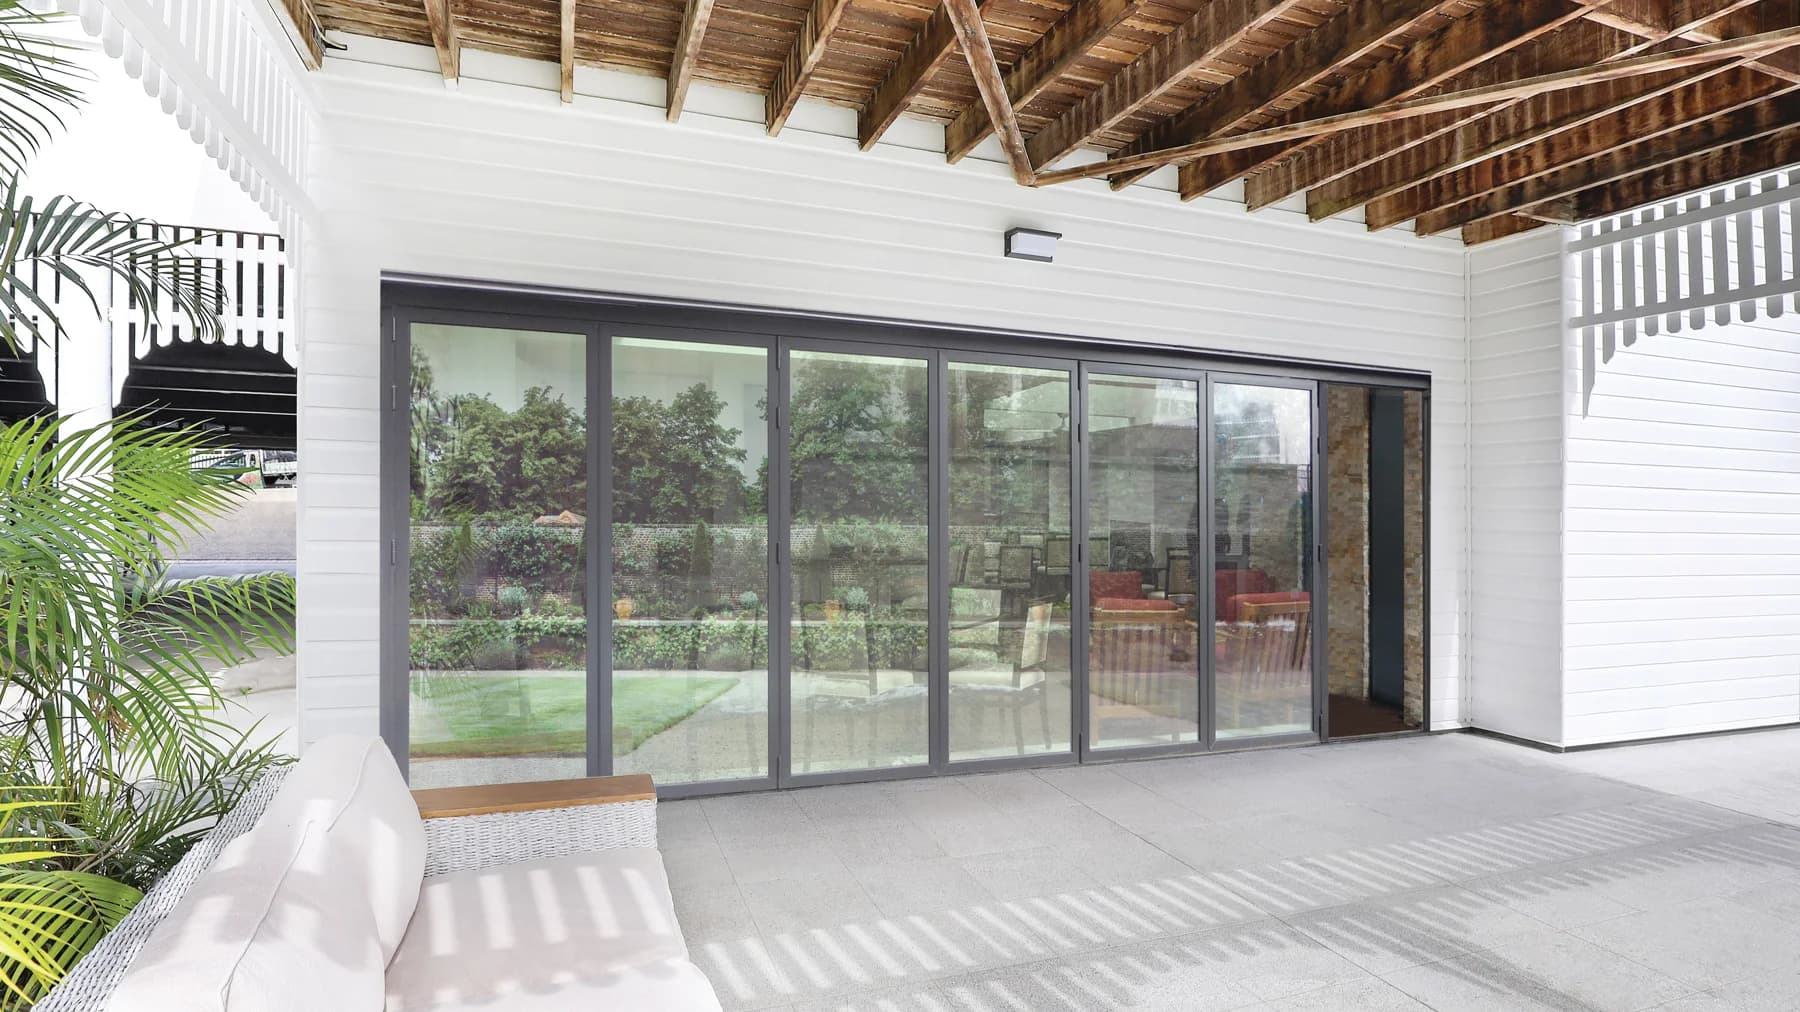
Designing an insulated folding door required balancing expansive openings with precision engineering. The result is a durable, smooth-operating system that blends versatile solutions with exceptional quality.
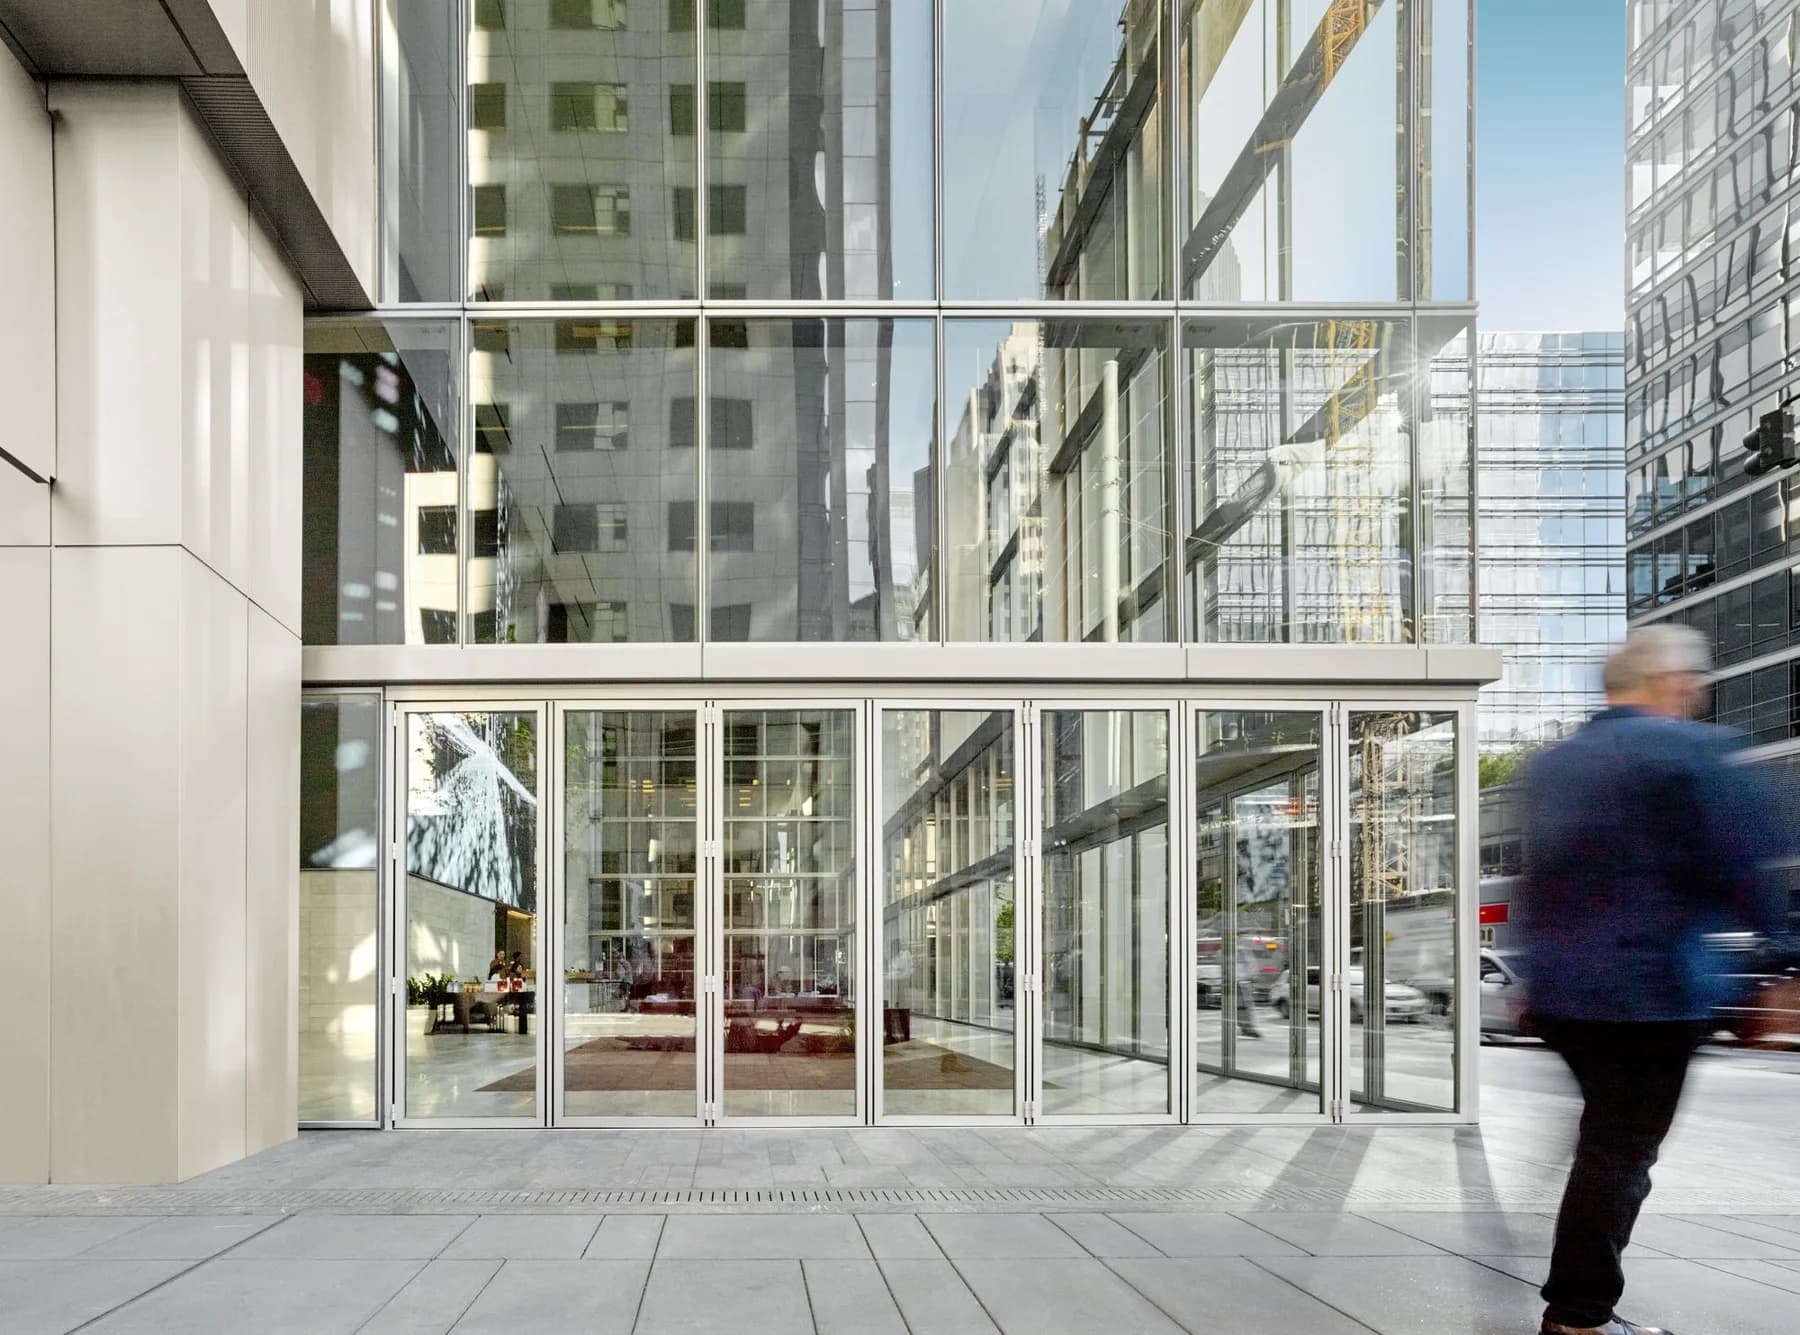
Combining thermally broken design with robust all-aluminum construction, this folding door offers exceptional insulation and strength, perfect for demanding commercial spaces.
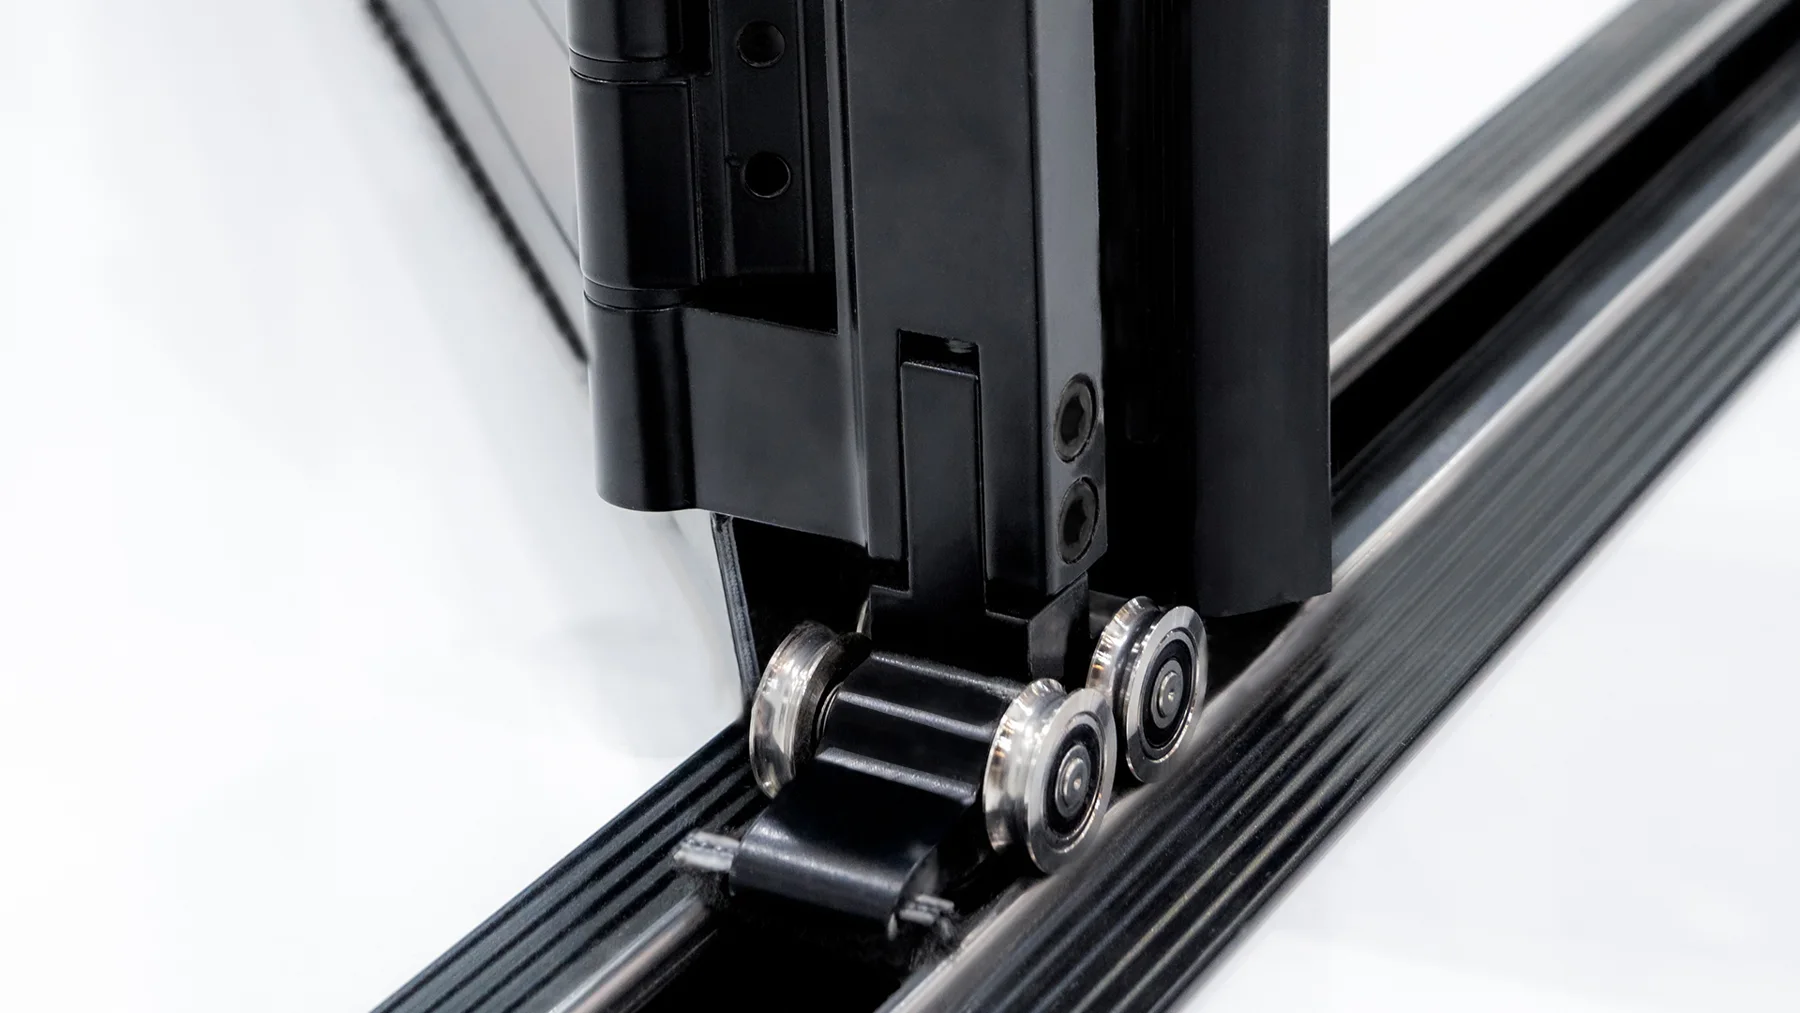
Crafting an insulated folding door meant achieving both strength and smooth operation for large openings. The result is a refined, high-performance system built for lasting reliability.
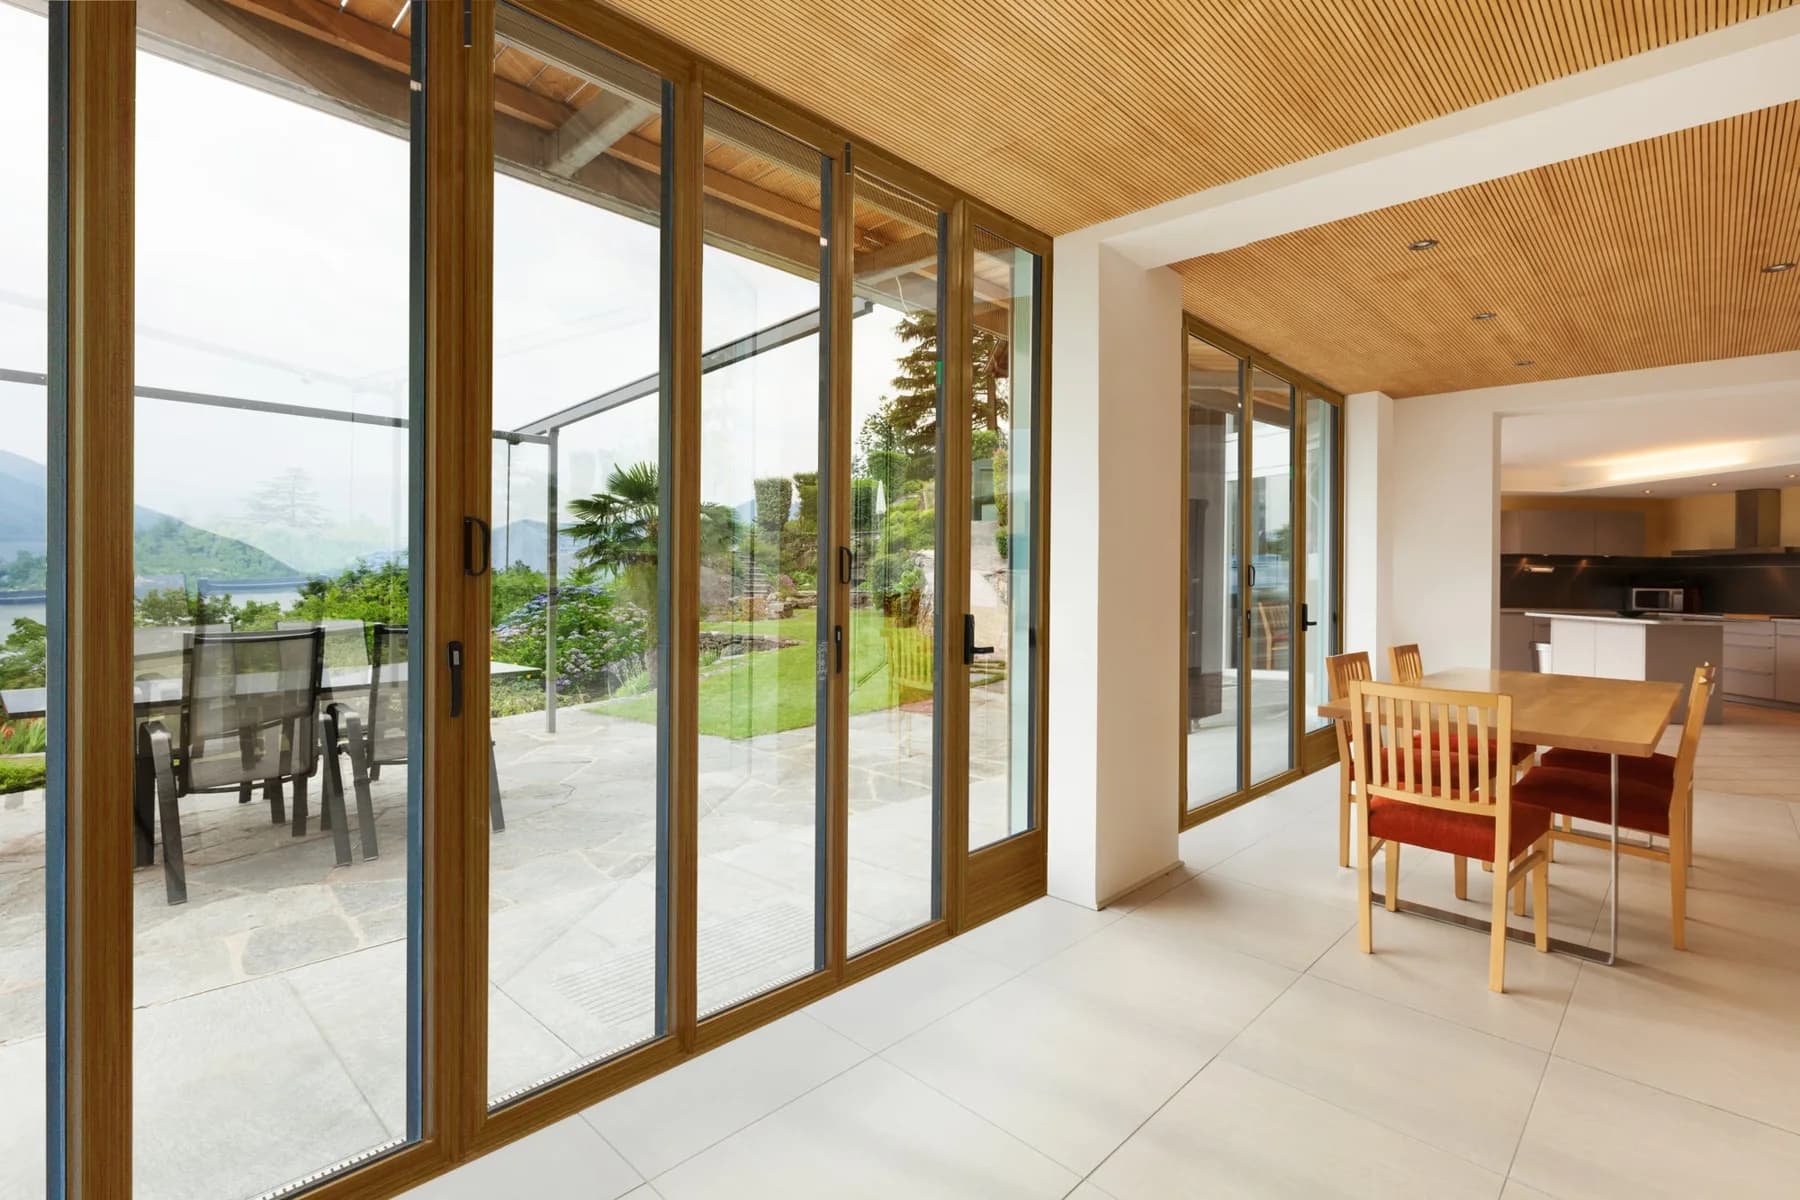
This system blends thermal efficiency with the aesthetic appeal of wood and the strength of aluminum, ensuring a stylish and energy-efficient solution.
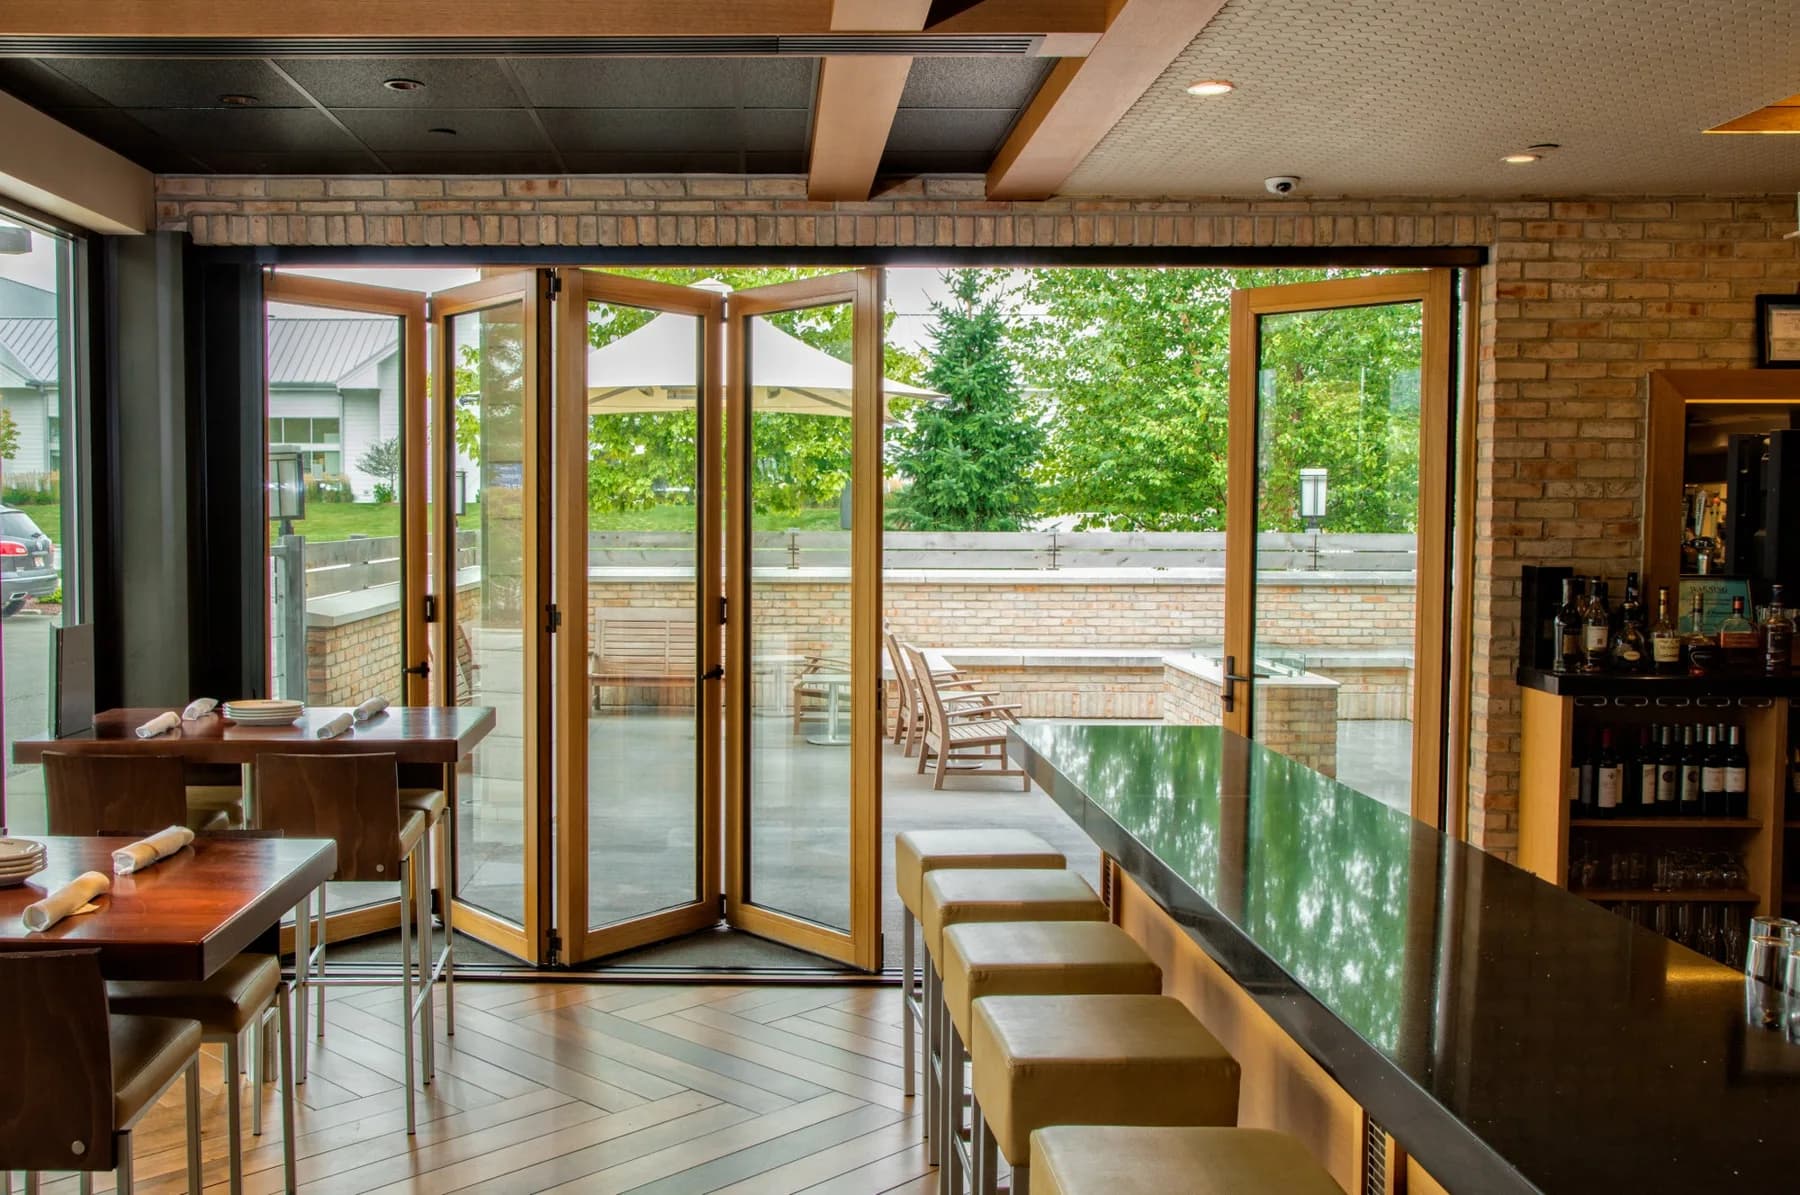
Crafted from high-quality wood, this system provides a natural, warm aesthetic with modern folding door functionality for a timeless design.
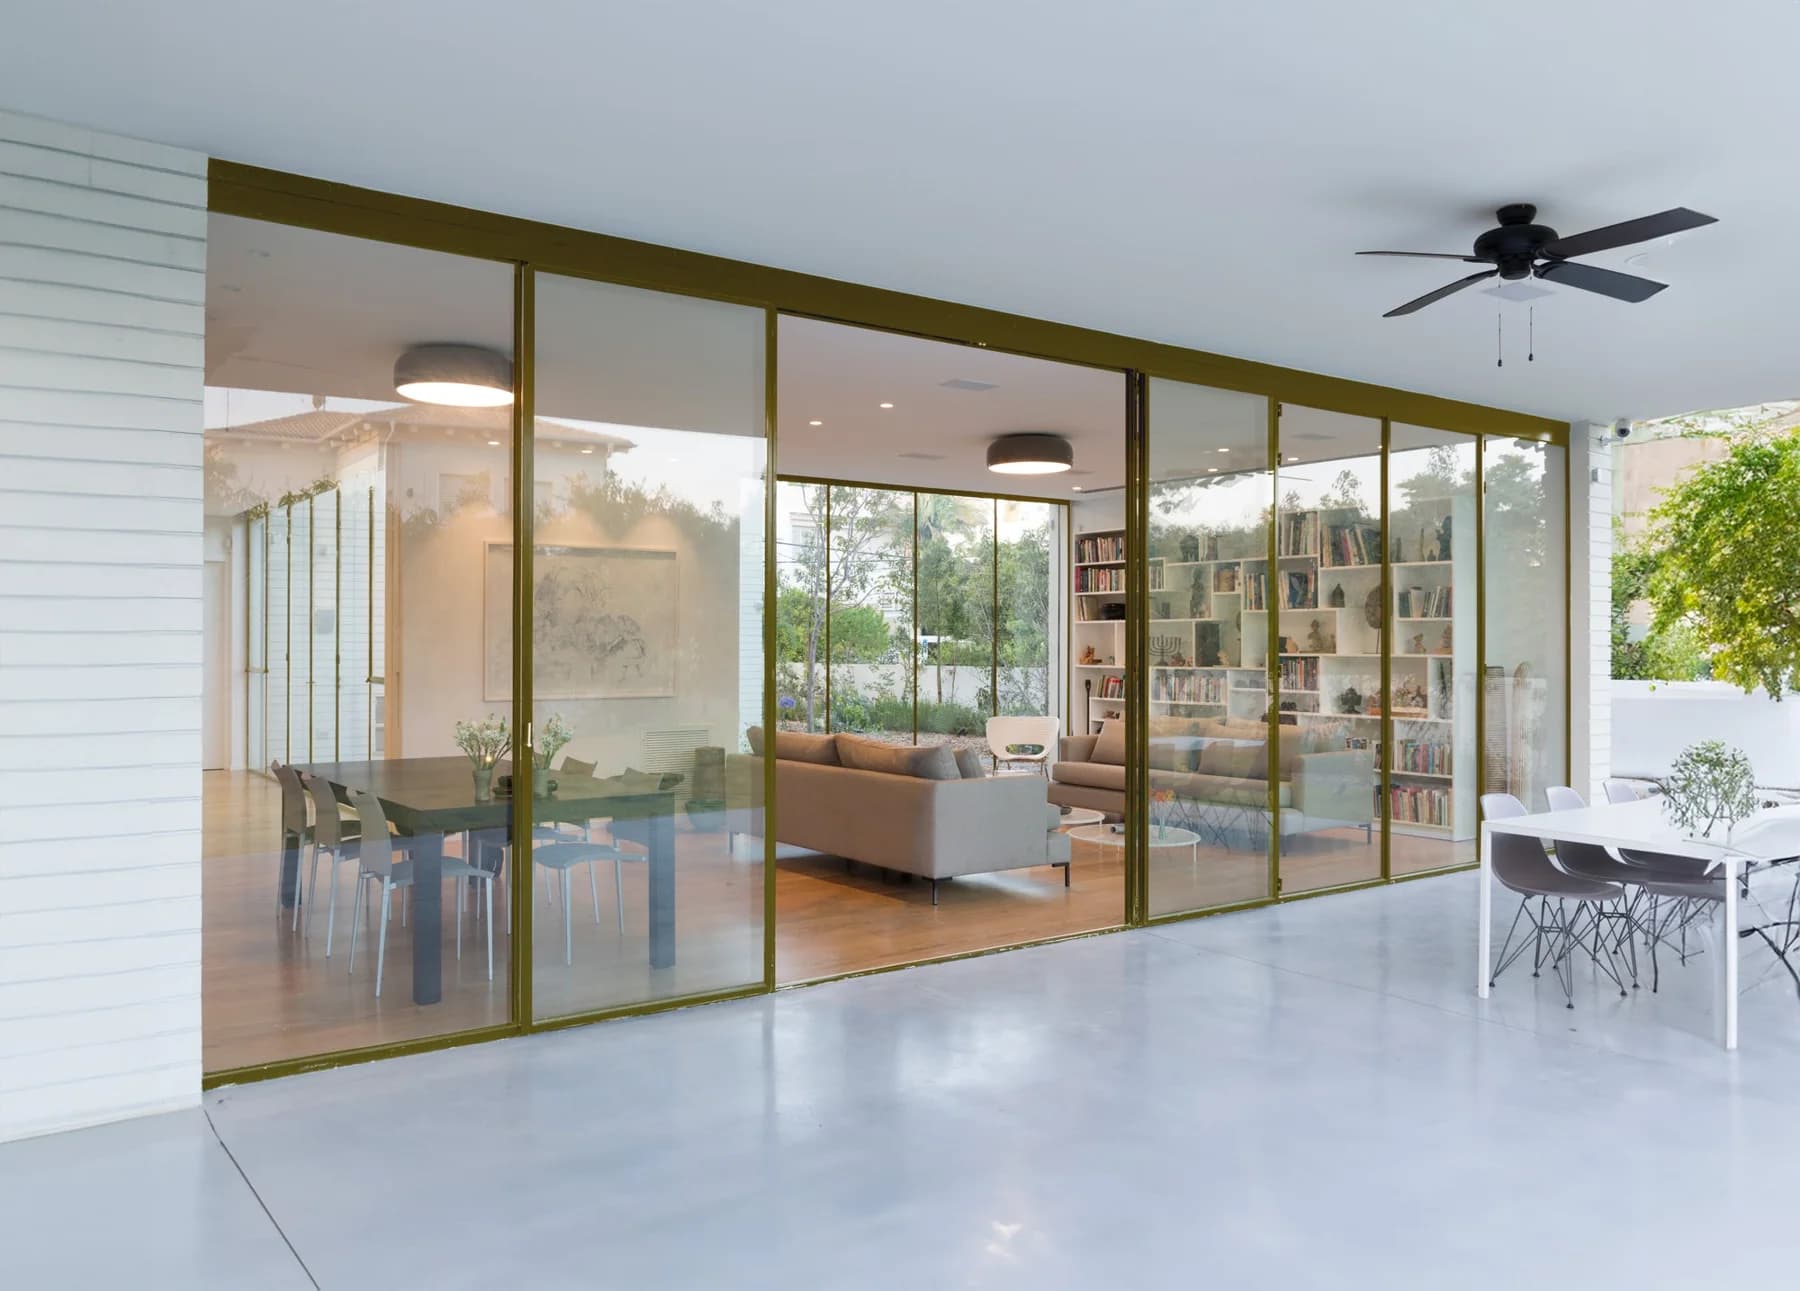
Featuring a bronze finish and thermal efficiency, this folding door system provides elegant design and superior insulation for stylish, energy-efficient spaces.
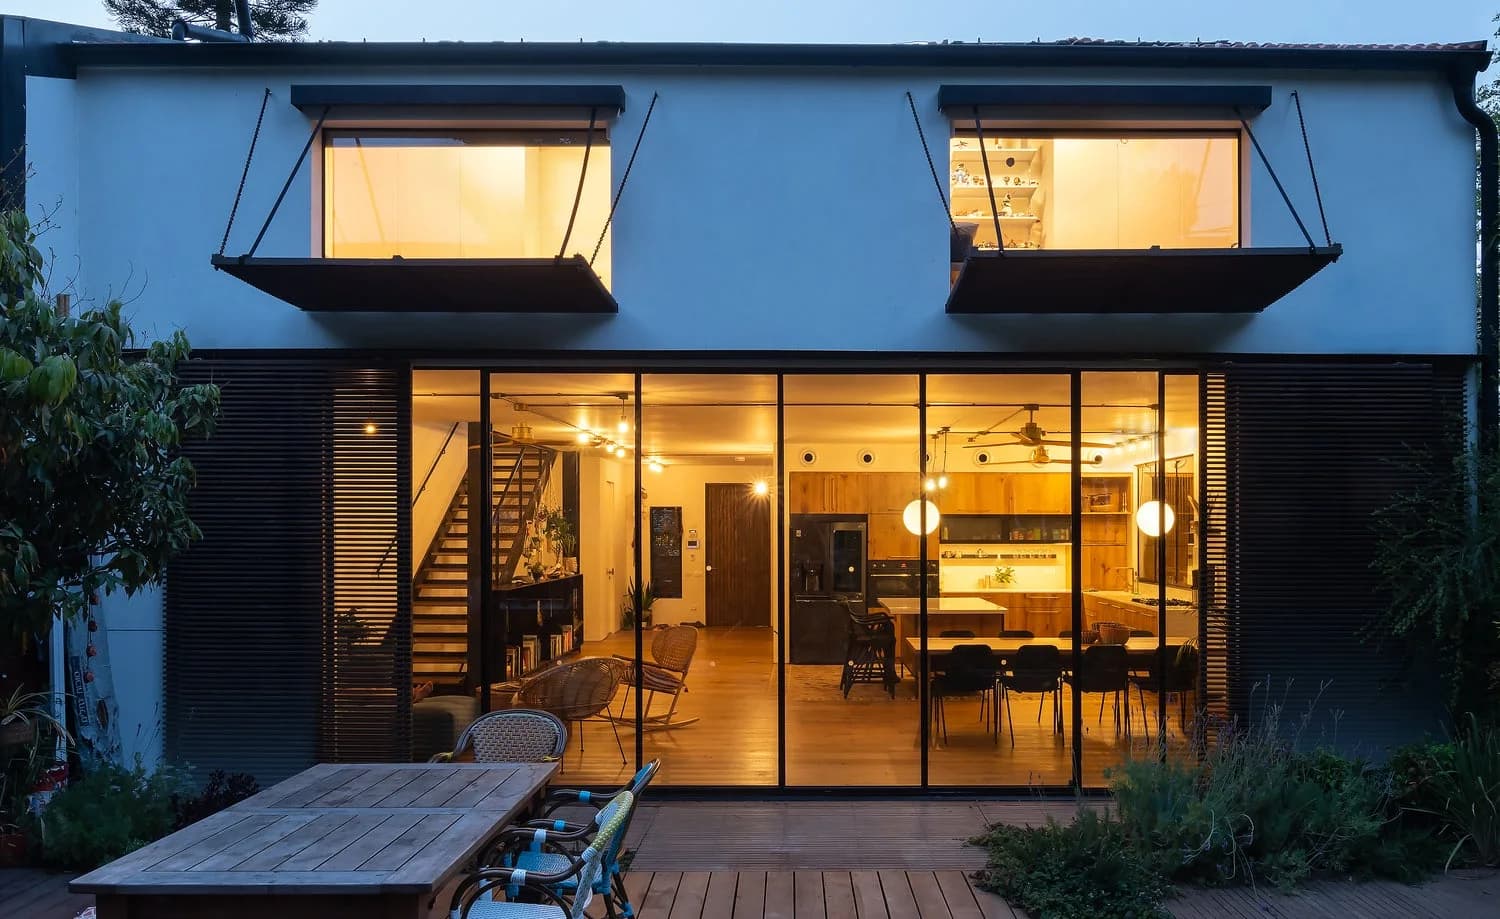
This steel thermally broken folding door system combines durability with energy efficiency, offering smooth operation and a robust, modern design.
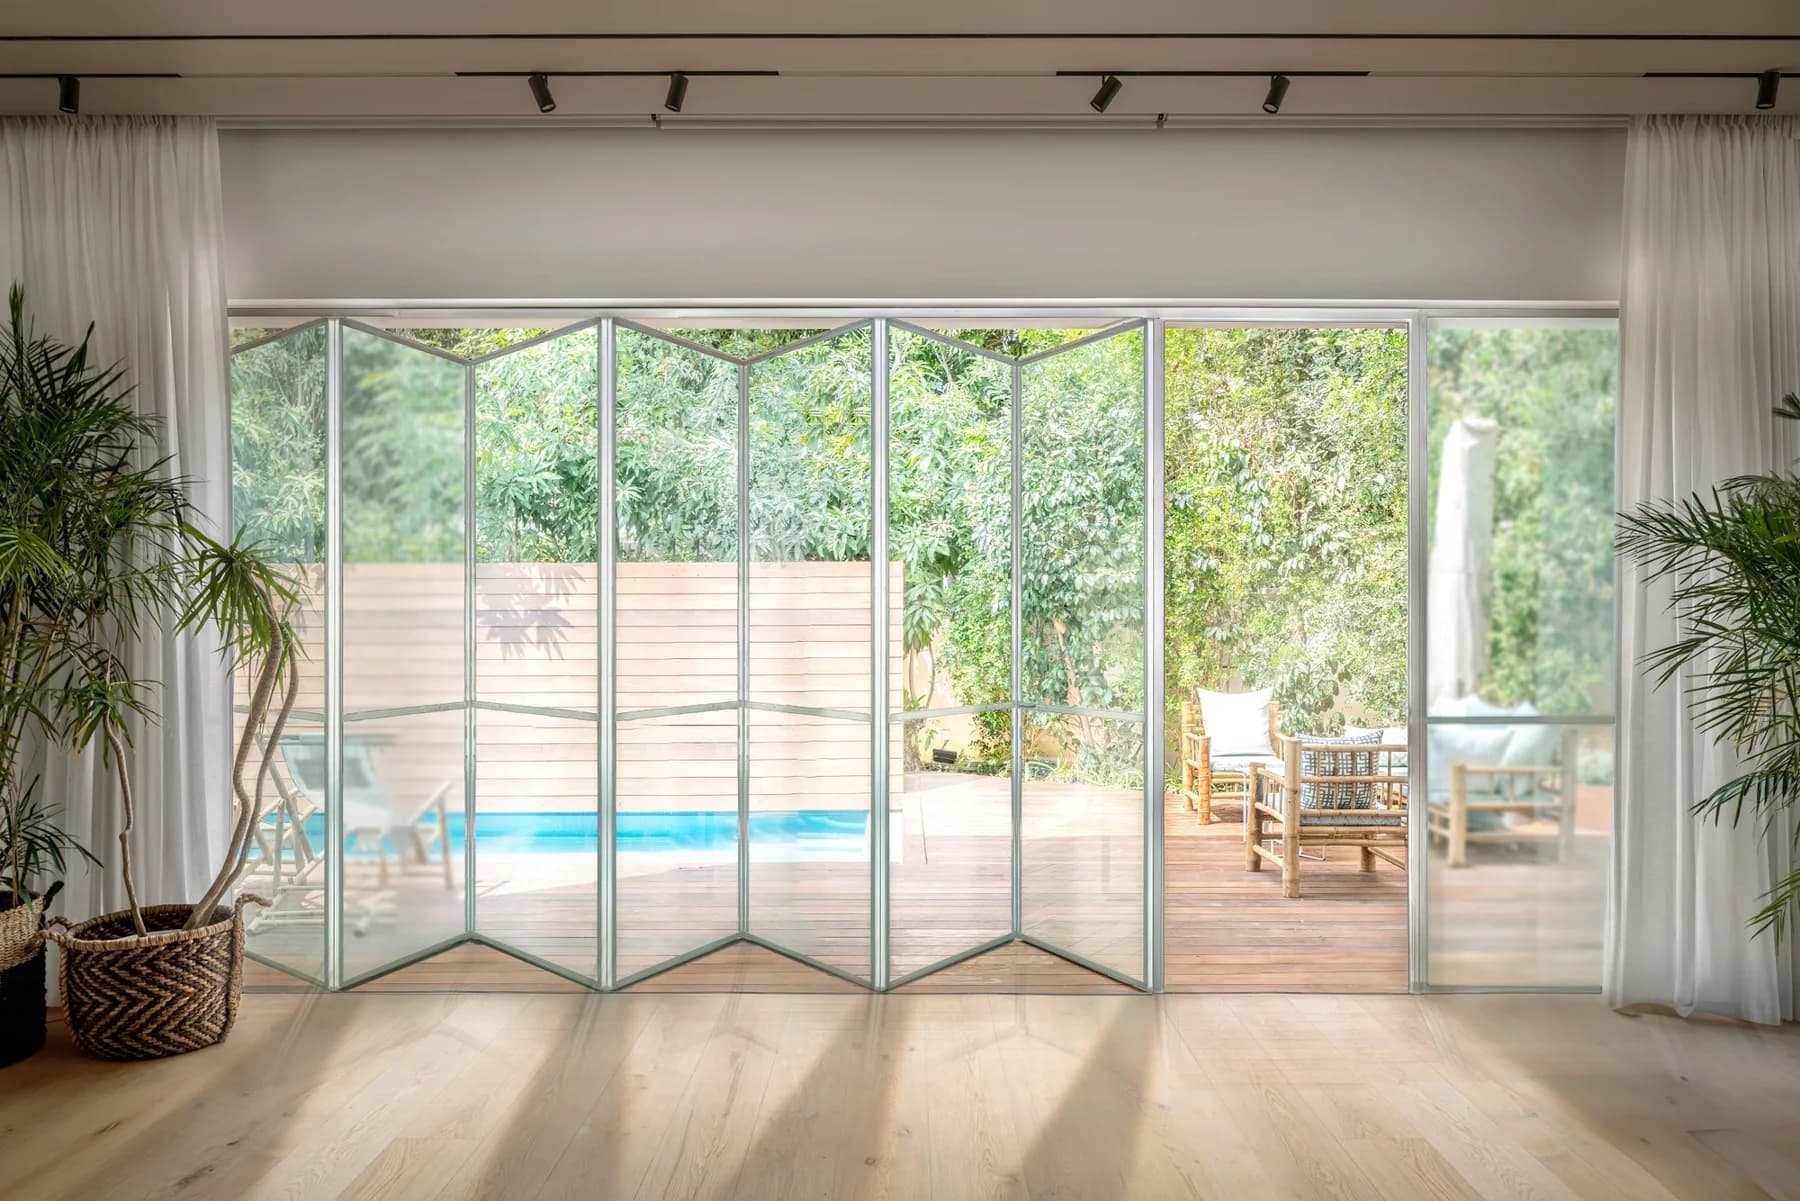
Combining the strength of stainless steel with thermal efficiency, this folding door system offers superior insulation and a sleek, contemporary appearance.
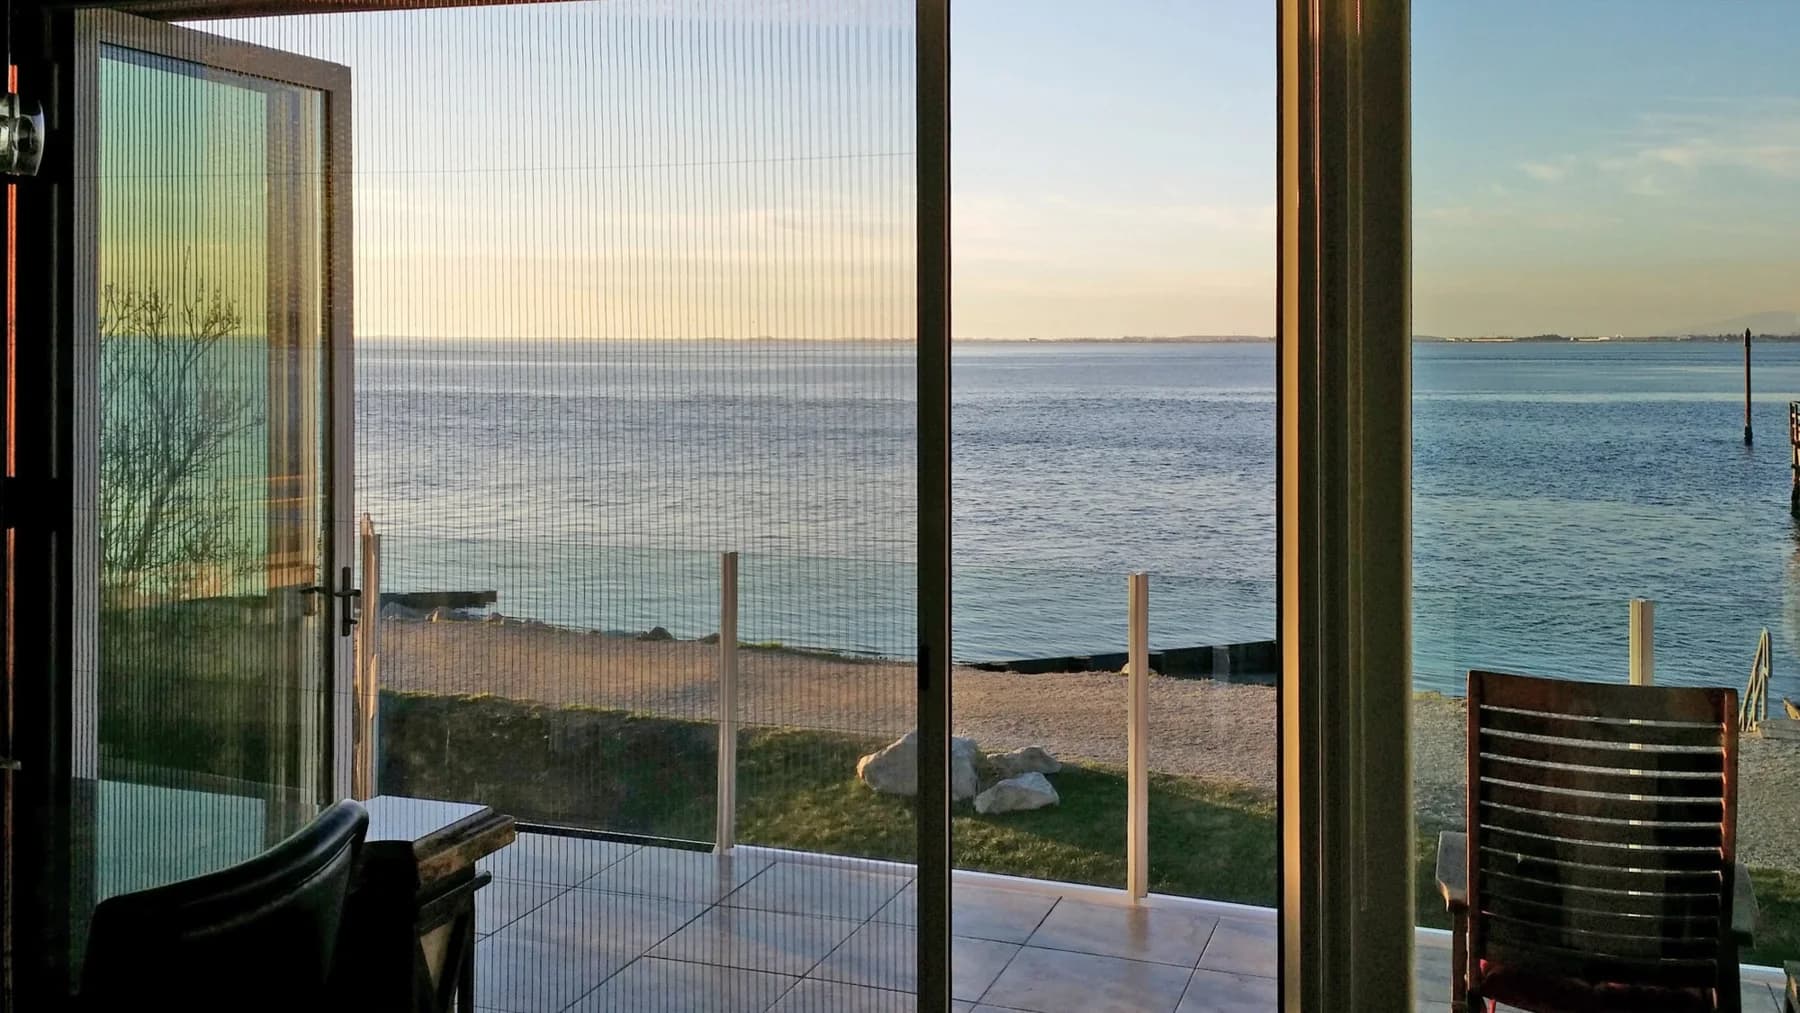
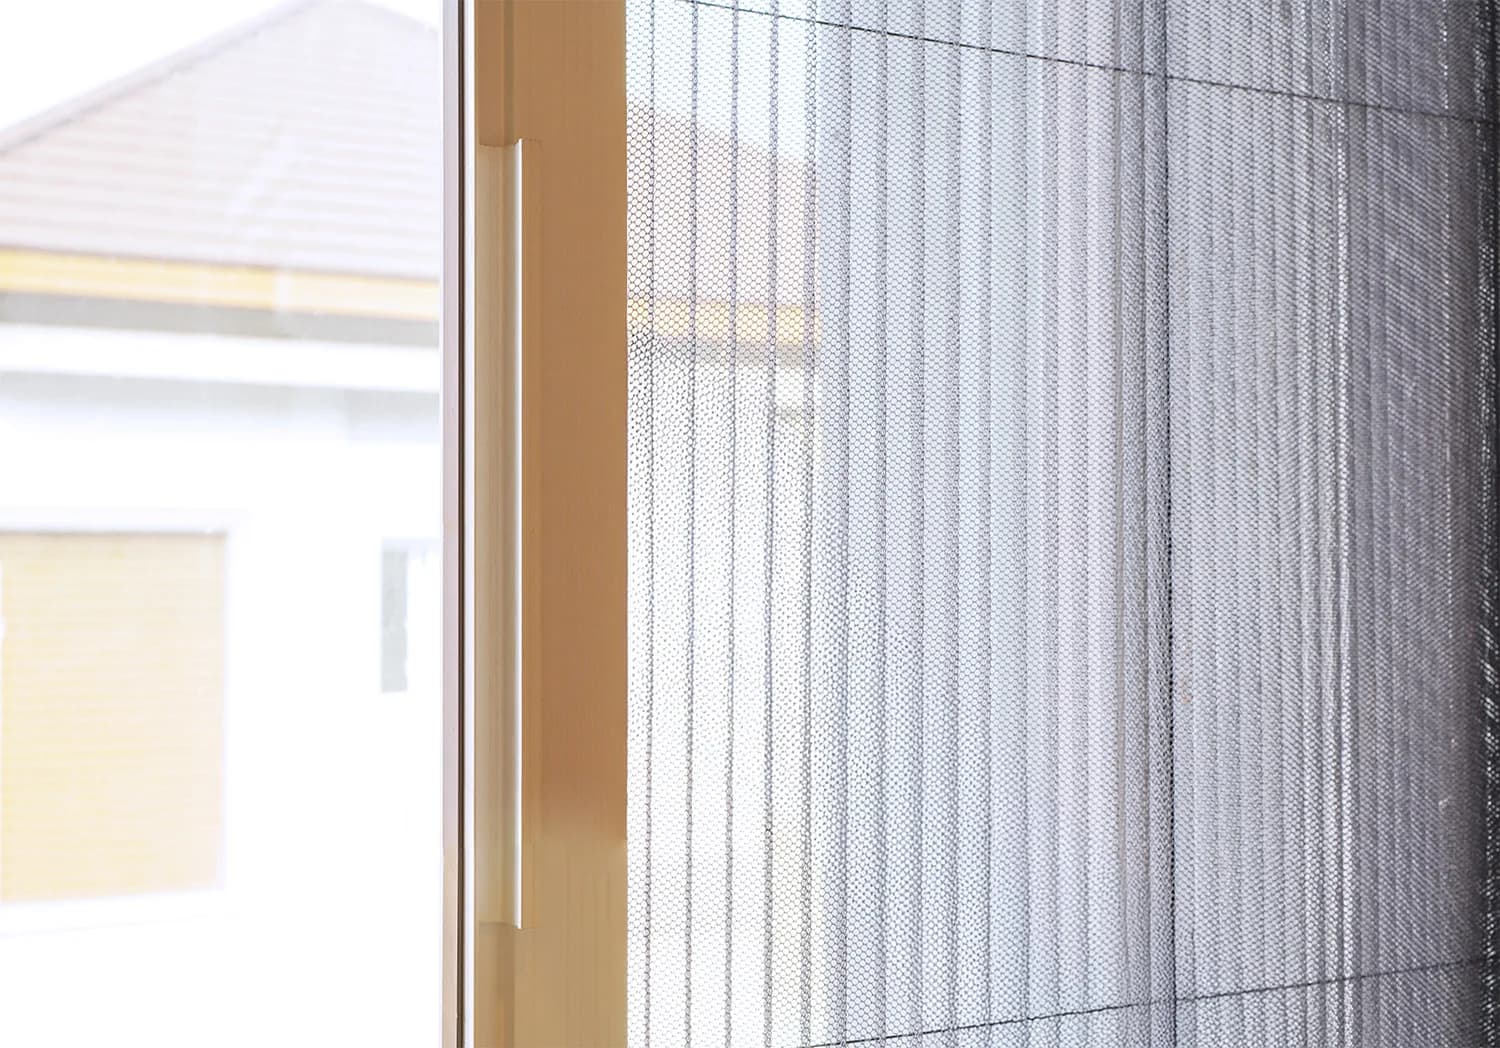
This protective mesh screen provides a durable barrier against pests and debris while maintaining visibility and airflow, perfect for enhancing window functionality.
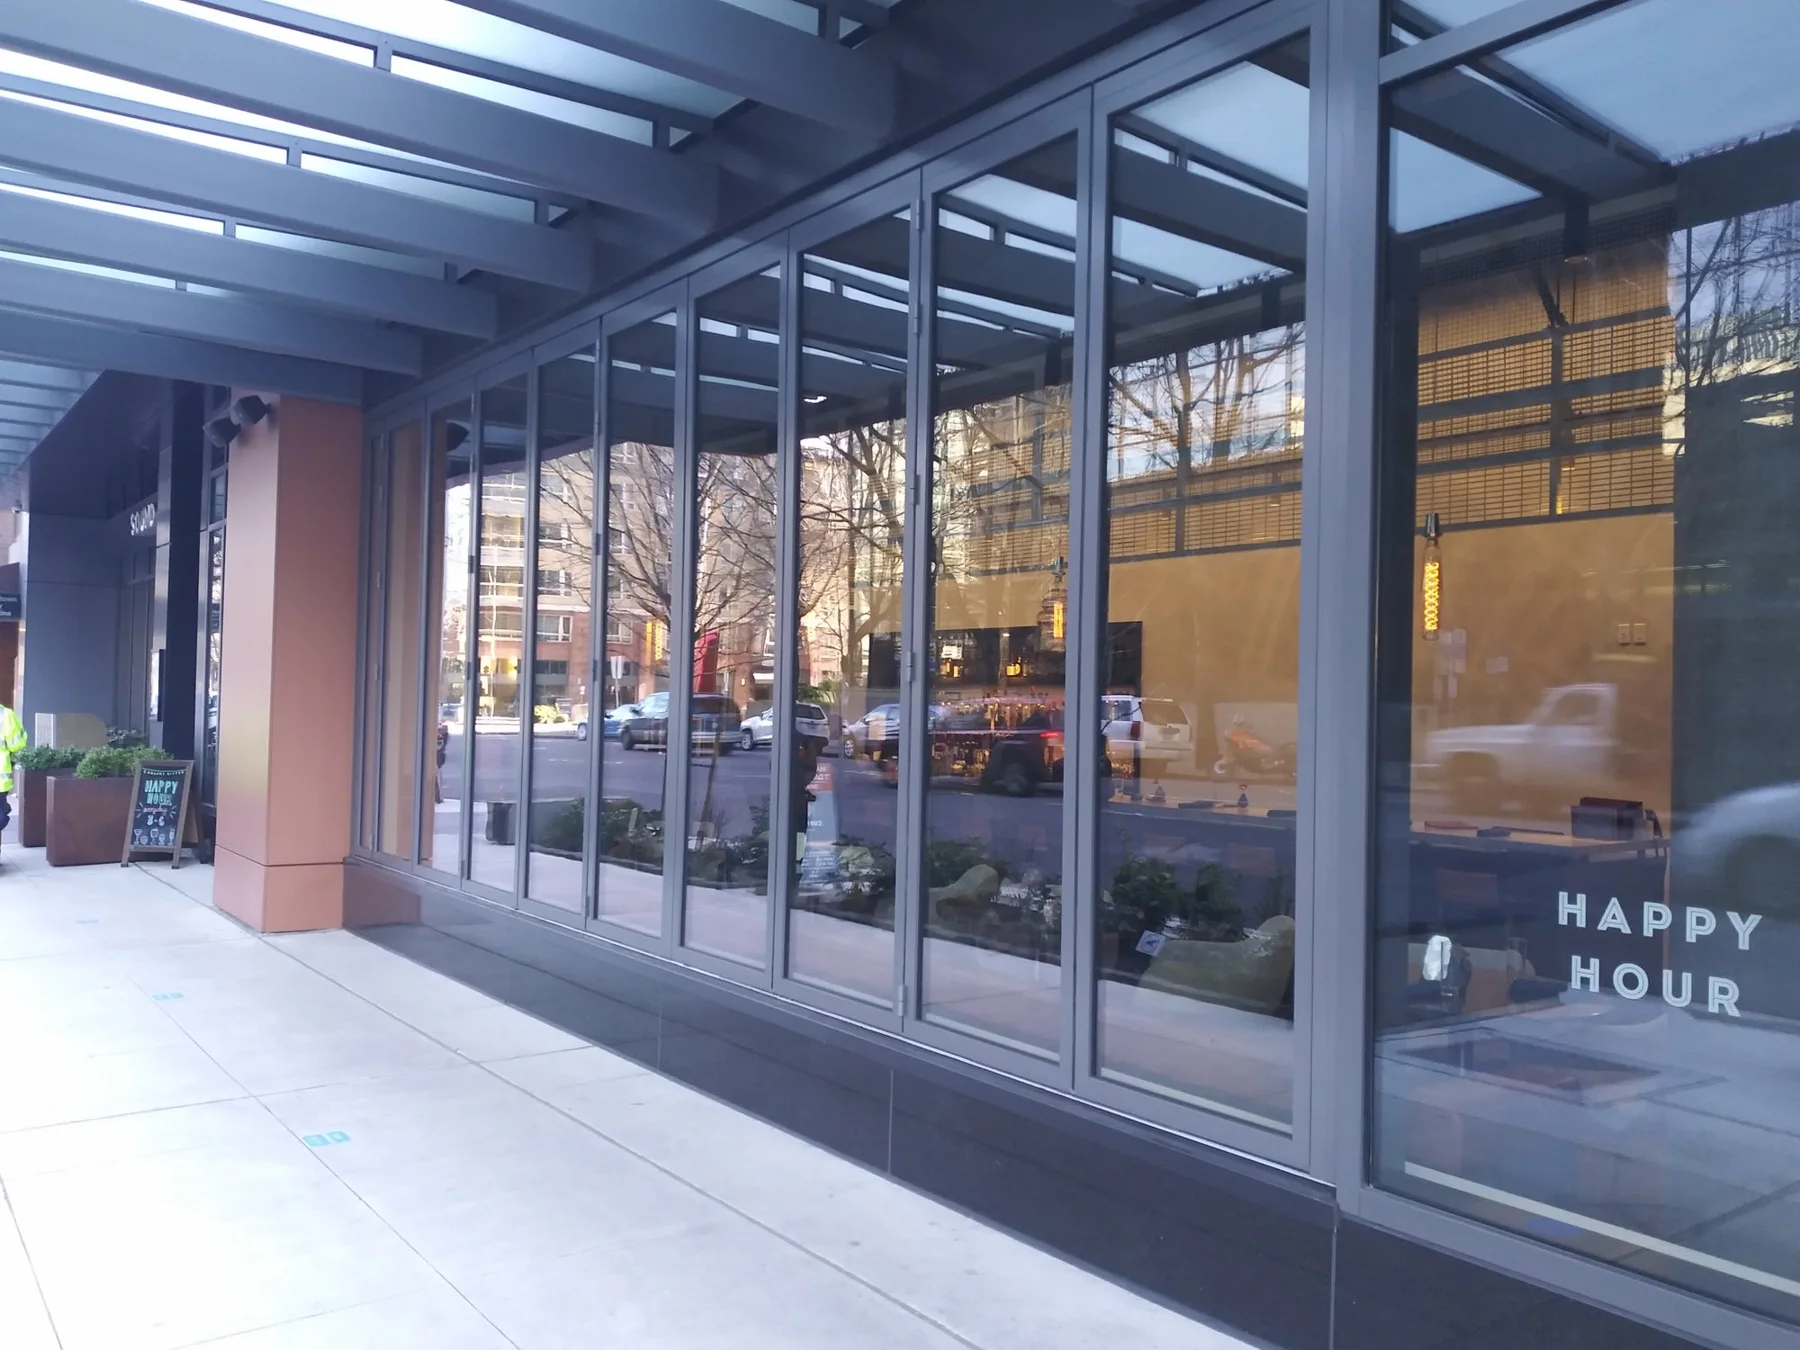
This thermally broken all-aluminum folding window offers superior insulation and a sleek design, combining energy efficiency with smooth, stylish functionality.
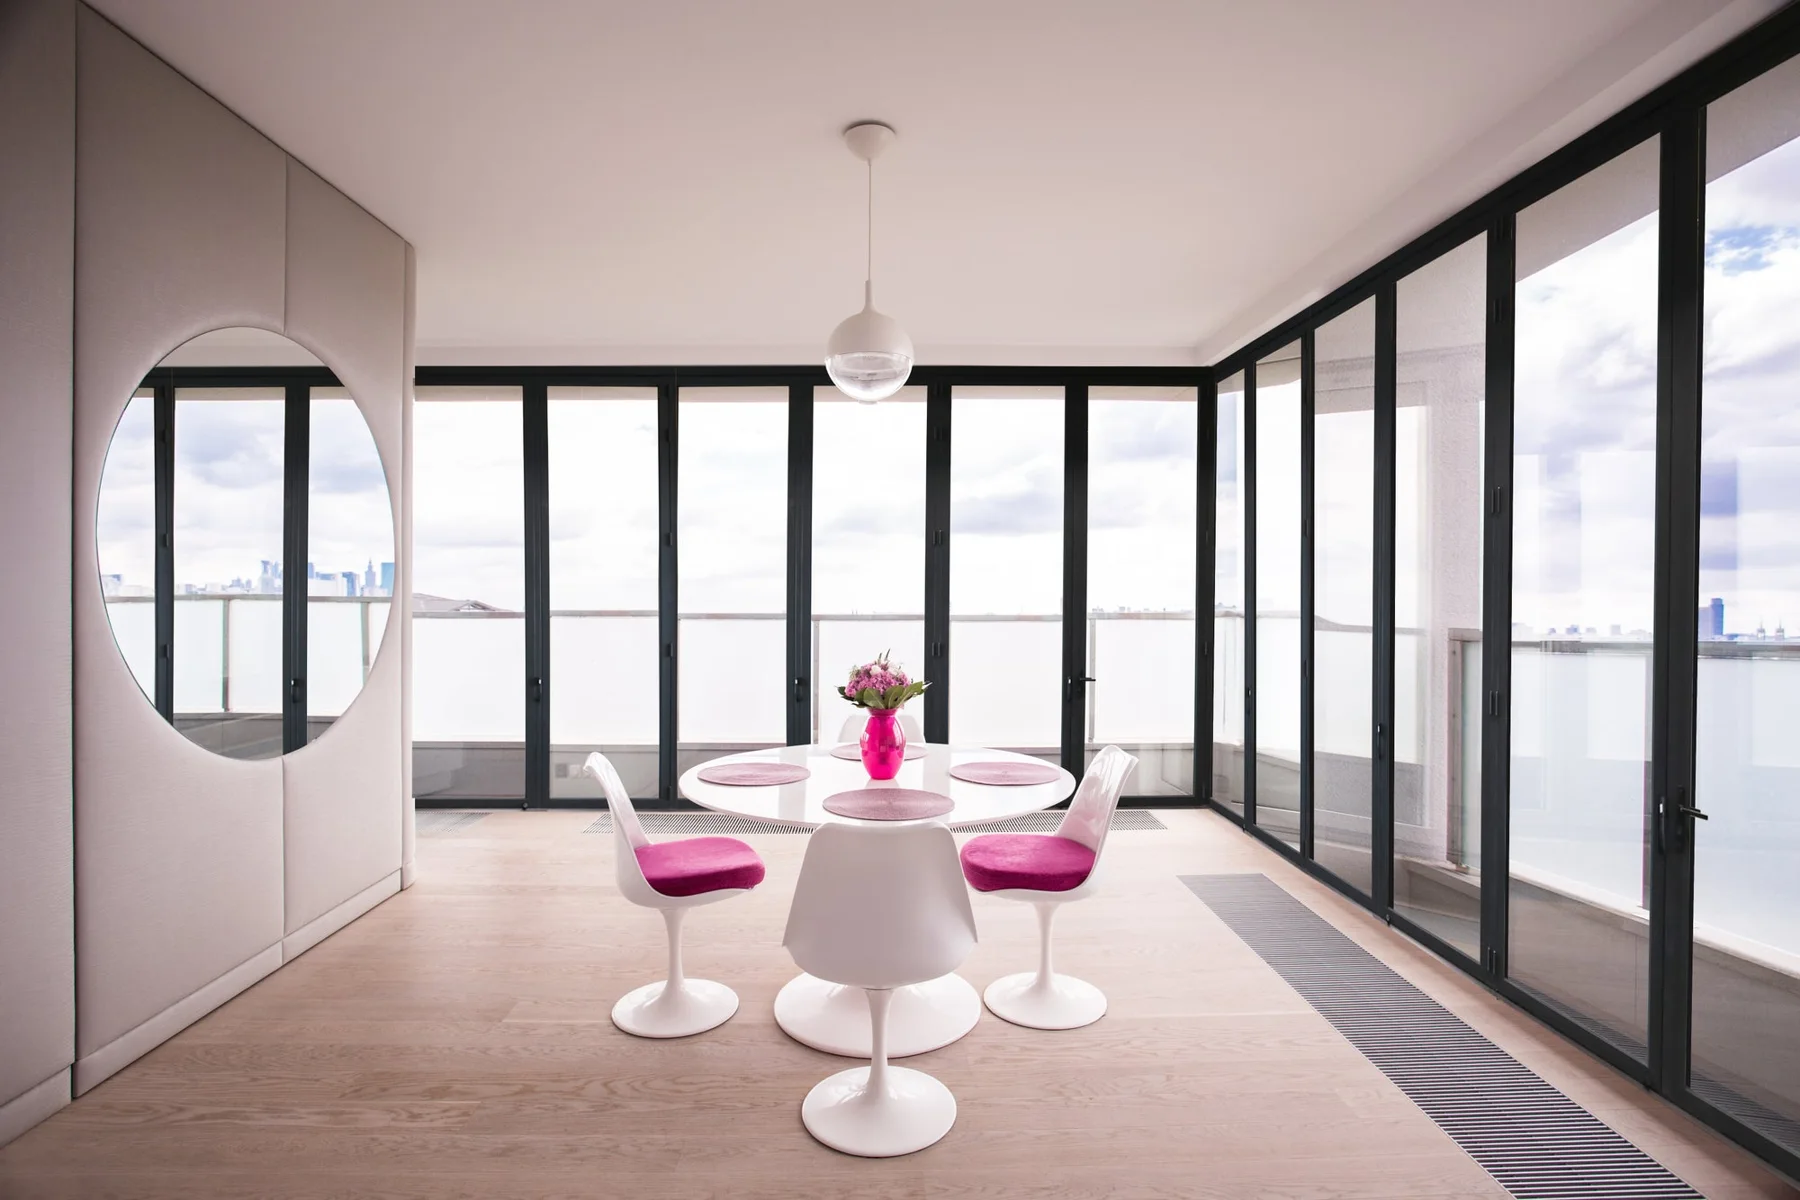
This thermally broken all-aluminum folding window combines superior insulation with strength, using high-performance hardware ideal for commercial and industrial applications.
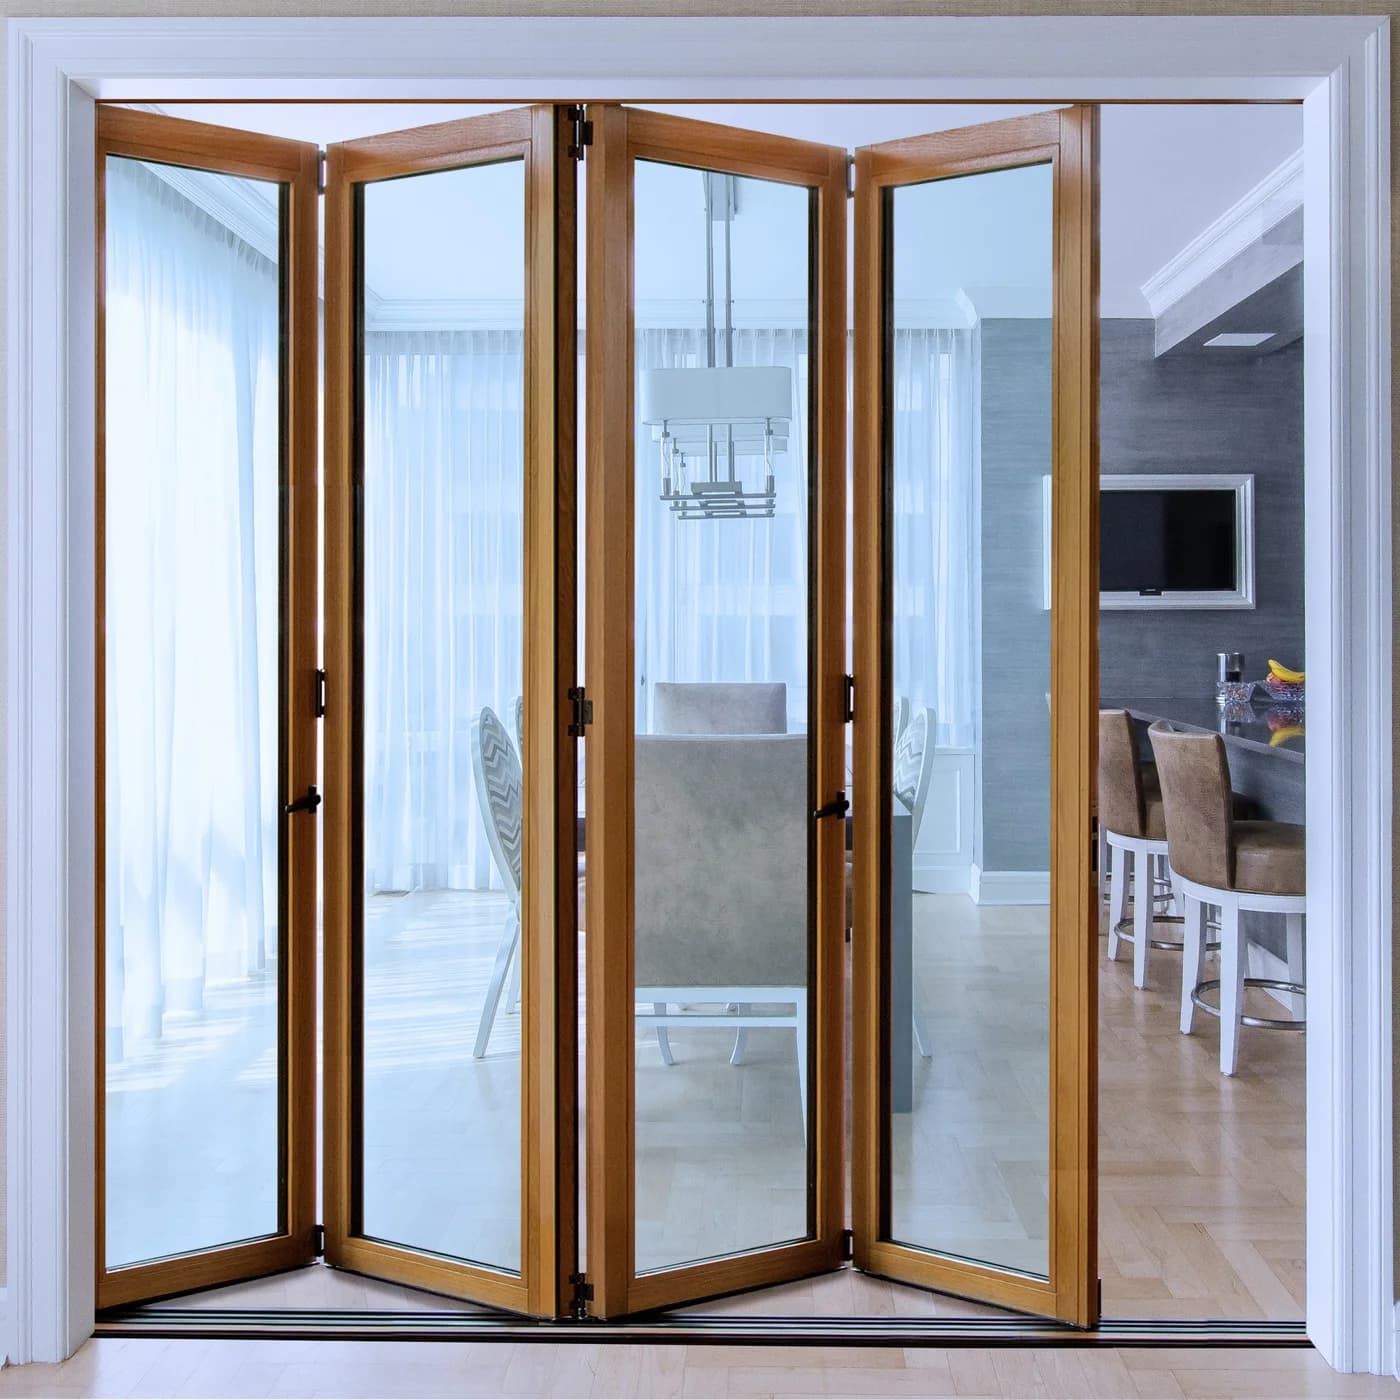
This thermally broken aluminum and wood clad folding window offers superior insulation and a refined design, blending durability with a touch of elegance.
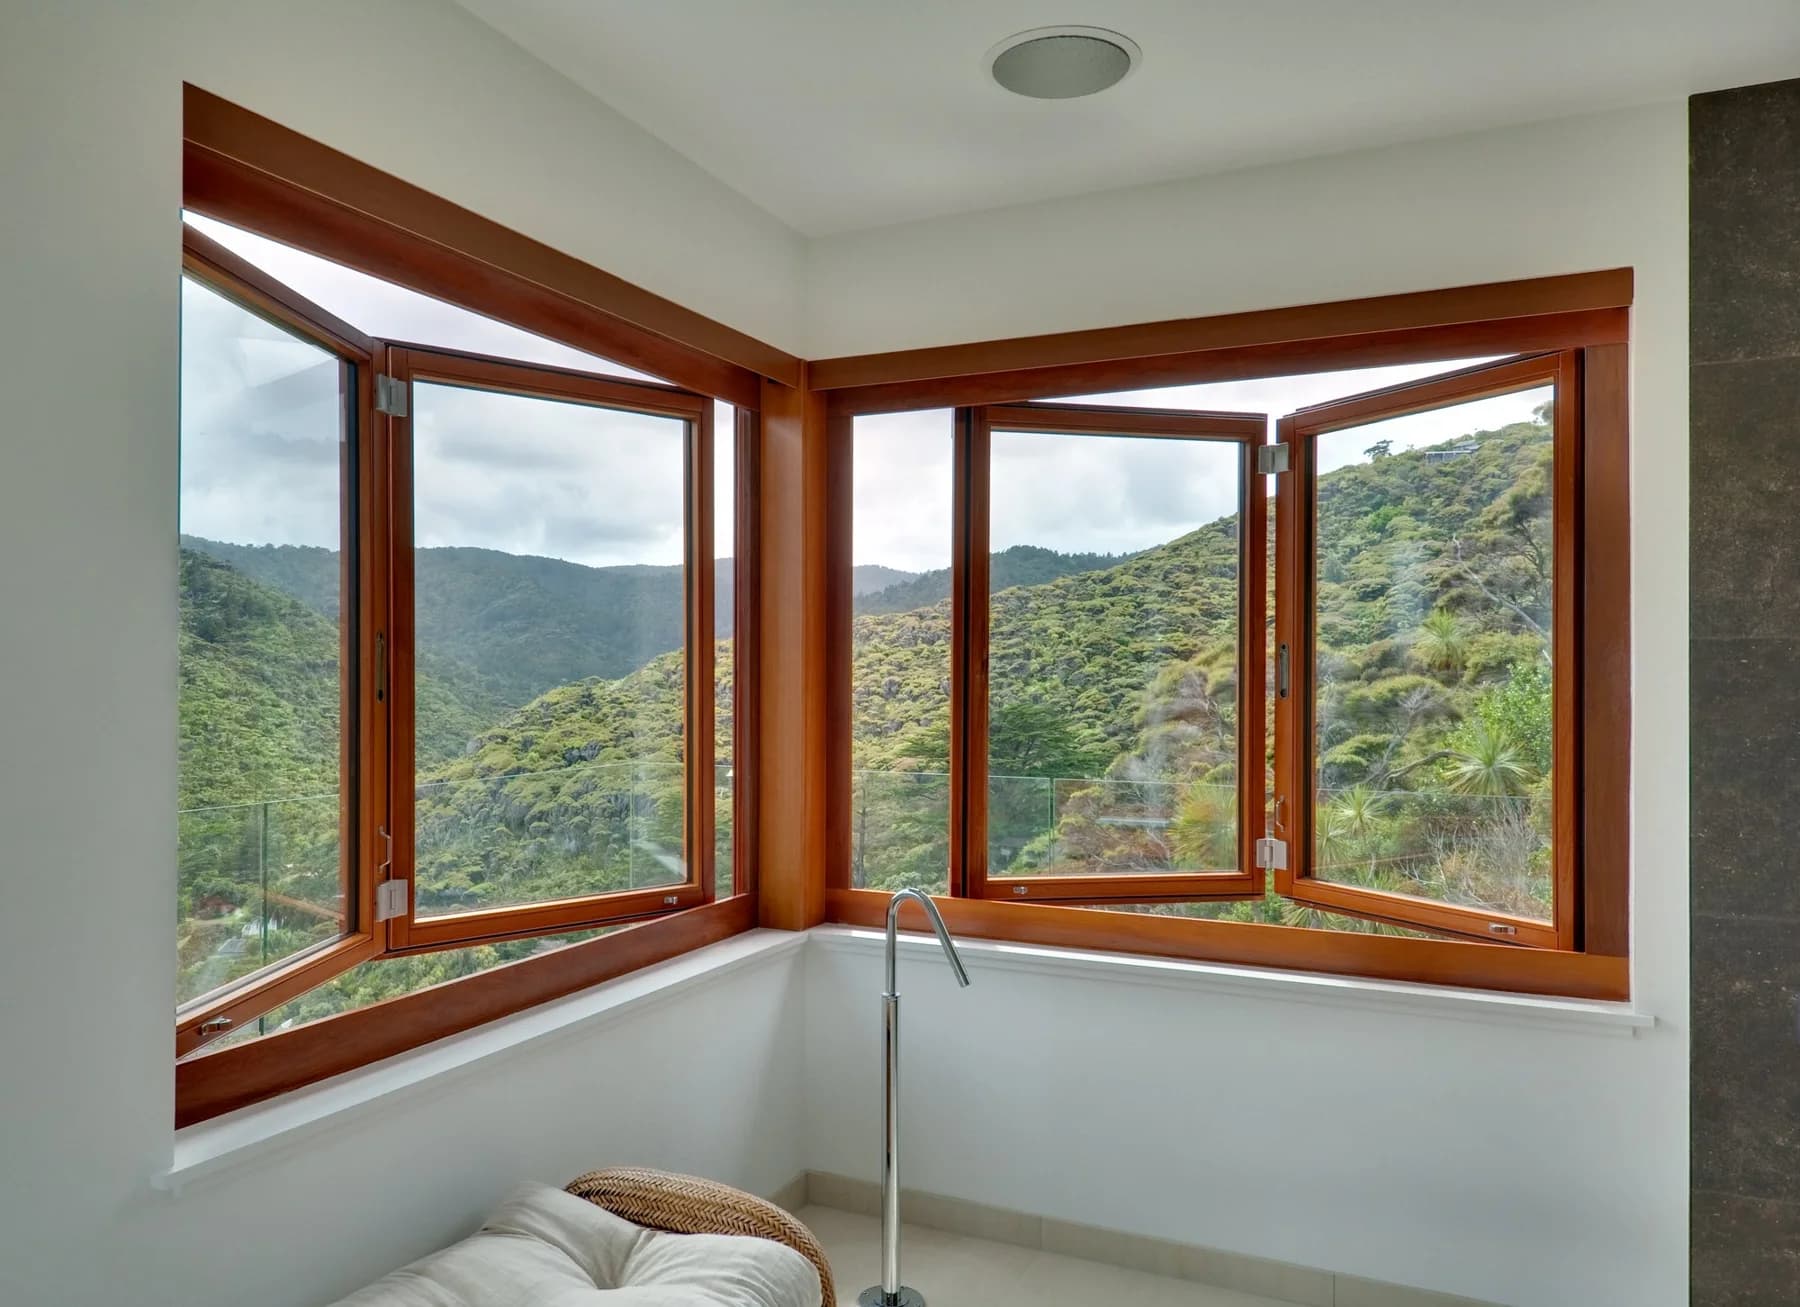
Crafted from high-quality wood, this folding window offers a natural aesthetic with smooth operation, combining timeless beauty with modern functionality.
Featuring a bronze finish and thermal efficiency, this folding window offers elegant design and excellent insulation, perfect for enhancing upscale spaces.
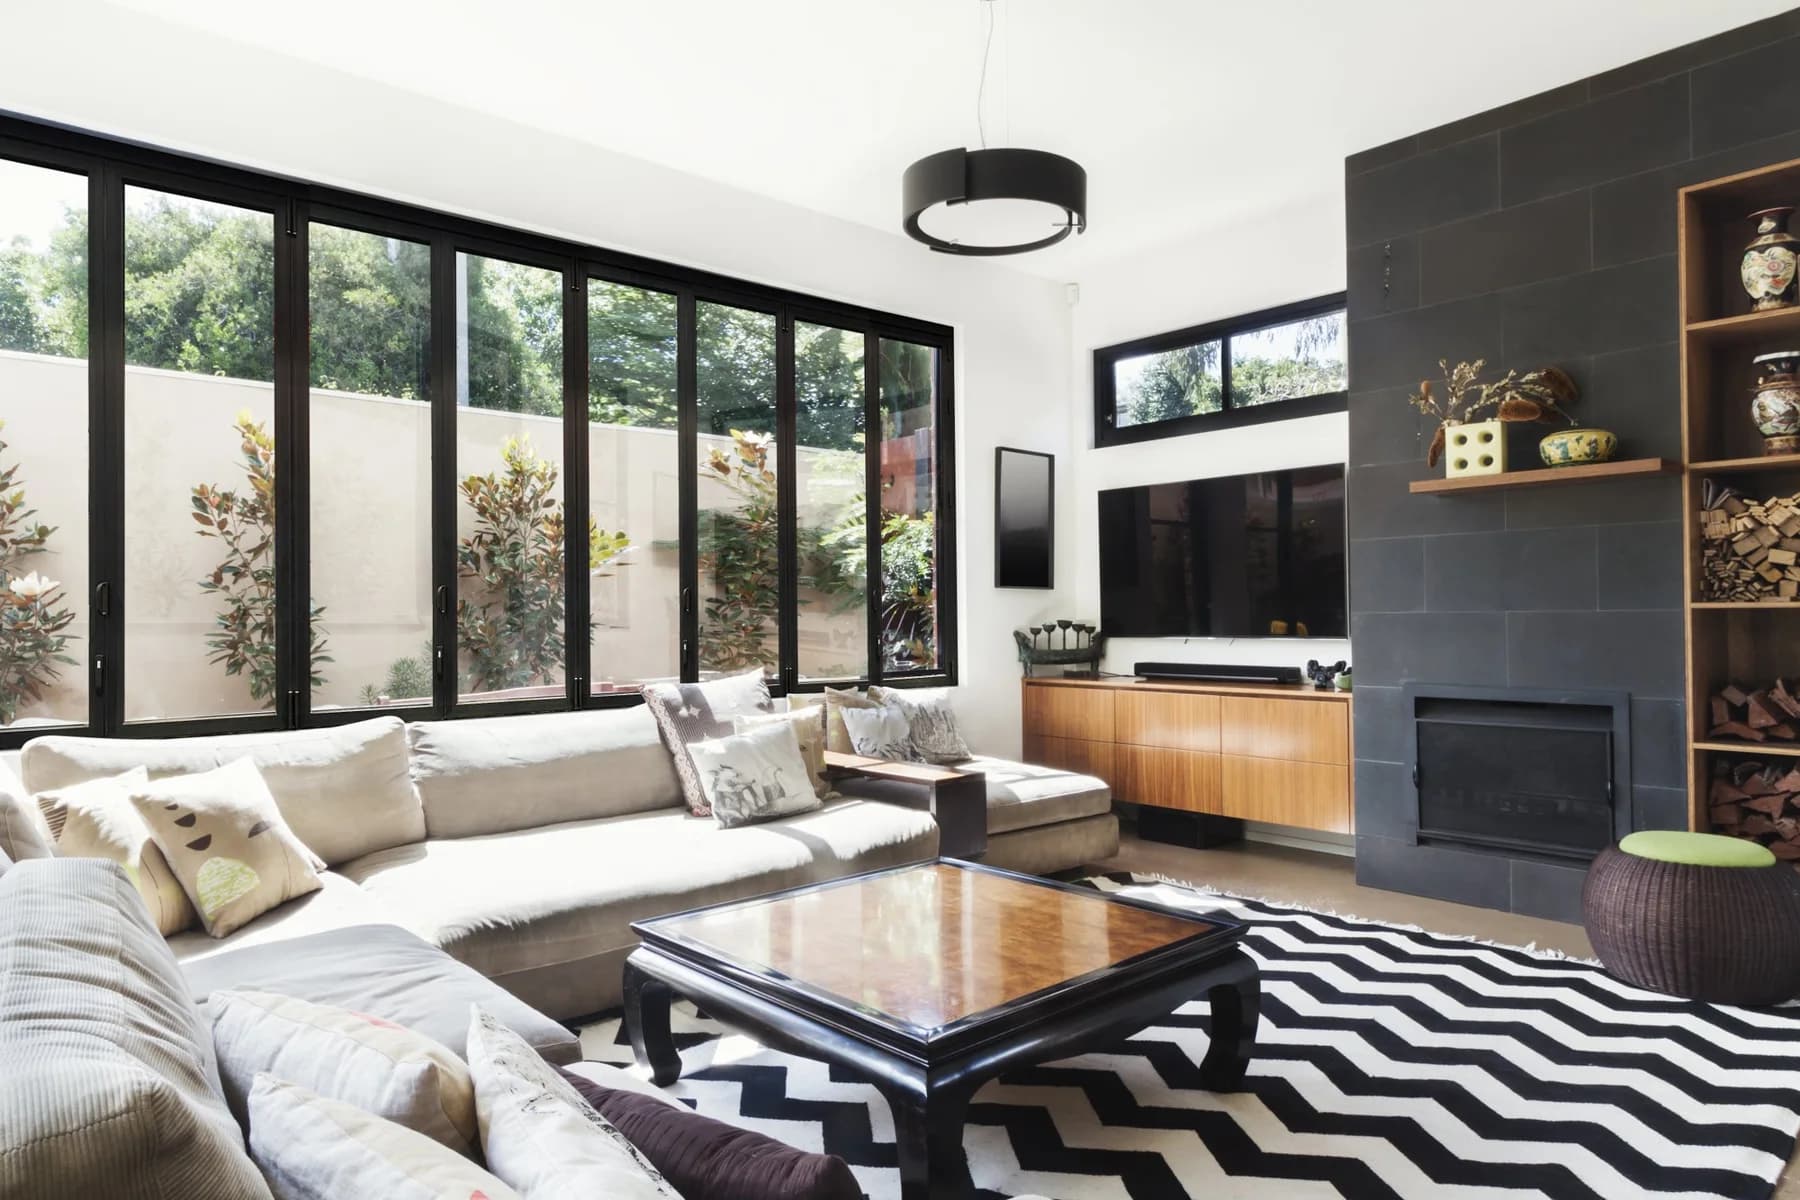
Combining the strength of steel with thermal efficiency, this folding window offers robust construction and superior insulation, enhancing both style and functionality.
This thermally broken stainless steel folding window combines superior insulation with a sleek, modern design, providing durability and style for any space.
 Kitchens & Living Rooms
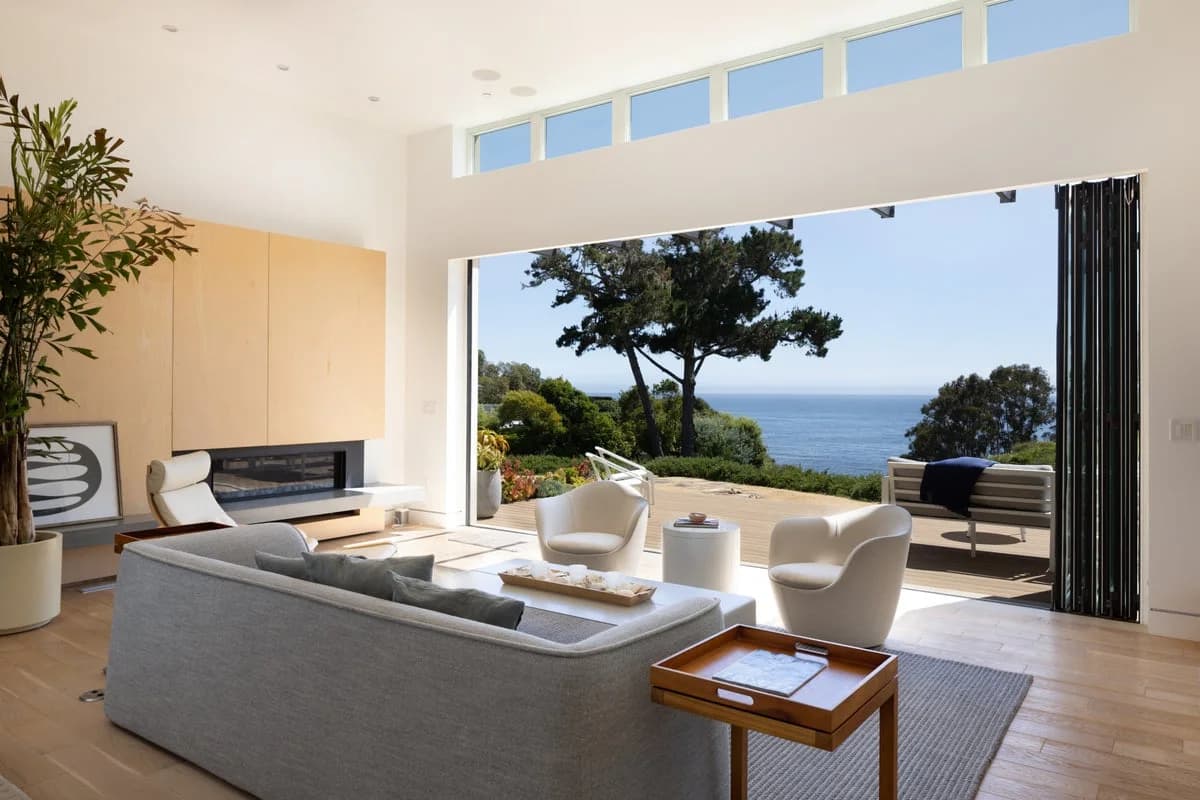
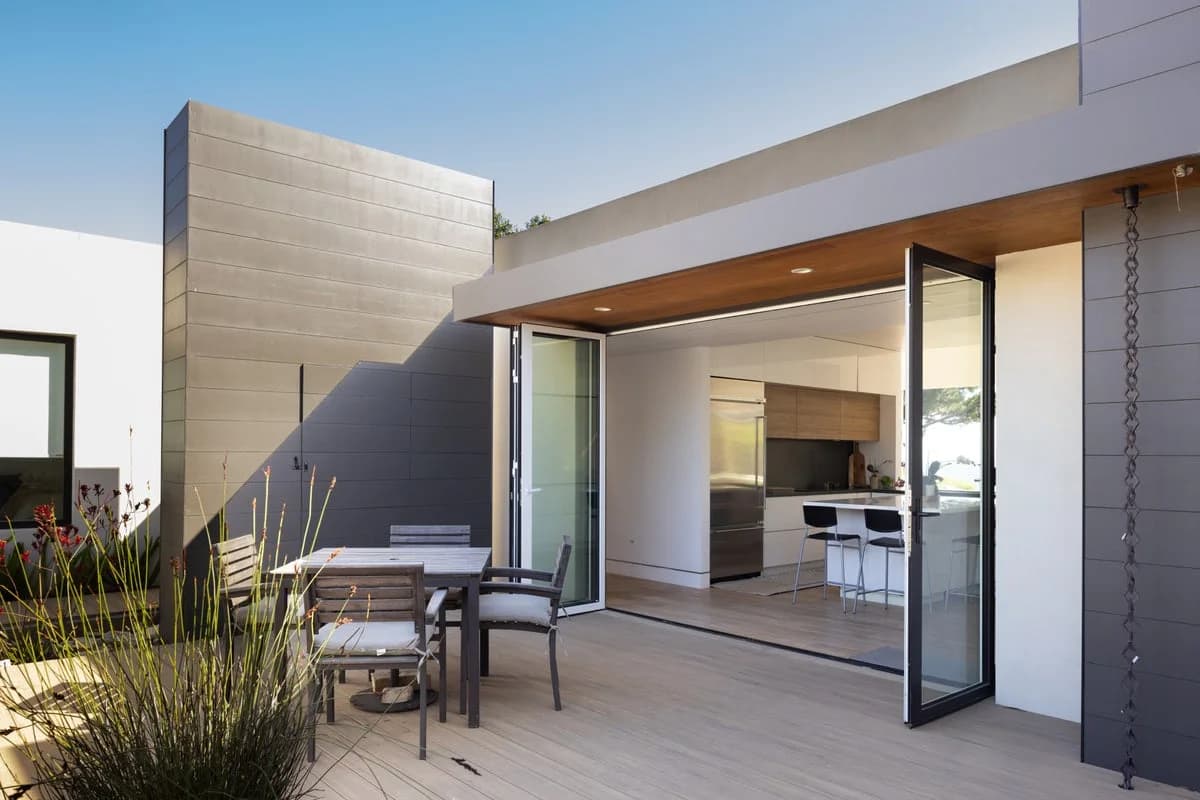
Folding patio doors between kitchens, living rooms and the yard.
 Patios & Terraces
Exterior bifold doors with weather seals, drainage and a choice of threshold.
 Restaurants & Hospitality
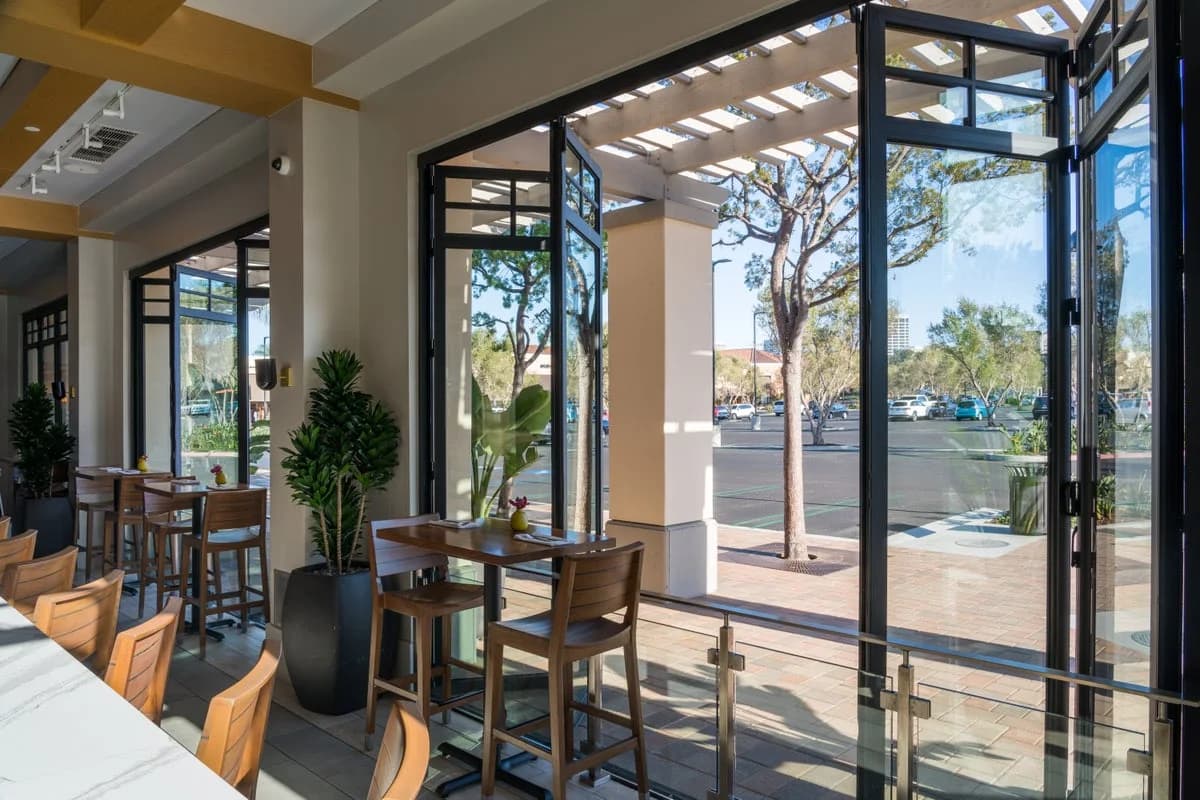
Folding doors for dining rooms, bars and patios that lock at closing.
 Retail & Offices
Commercial folding glass doors for lobbies, storefronts and offices.
 Pass-Through Windows
Folding windows over a continuous counter for kitchens, bars and service windows.
Corner OpeningsTwo folding elevations that meet at a corner, with or without a post.
 Wide Spans
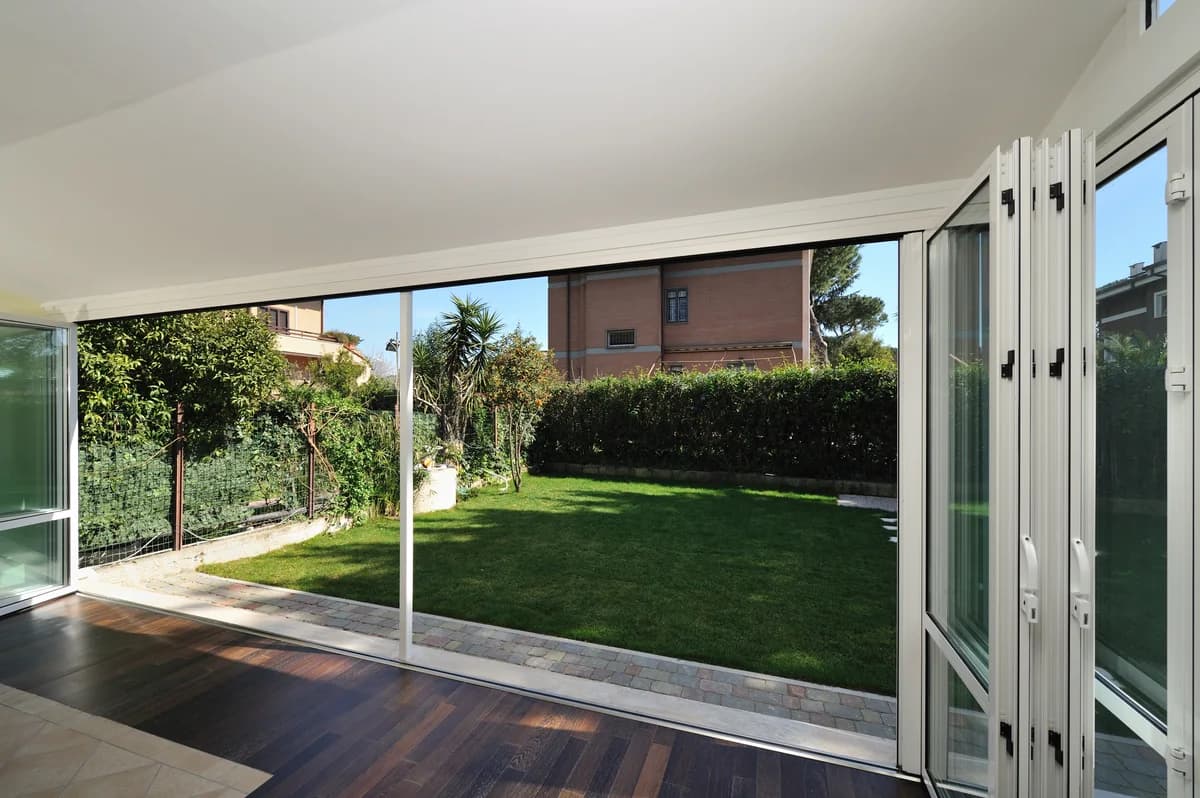
Oversized openings, including structure, crate size and delivery access.
Configure custom bifold doors by opening size, panel count, stack direction, frame, glass, threshold, screen, finish, freight and installation requirements. A 144 by 96 inch opening, or any other size, can enter review.
Record the rough or finished width and height, header, jambs, sill and floor levels on both sides. Any positive size can enter review.
Photos of the folding door and window systems we offer, installed in homes, restaurants and offices.
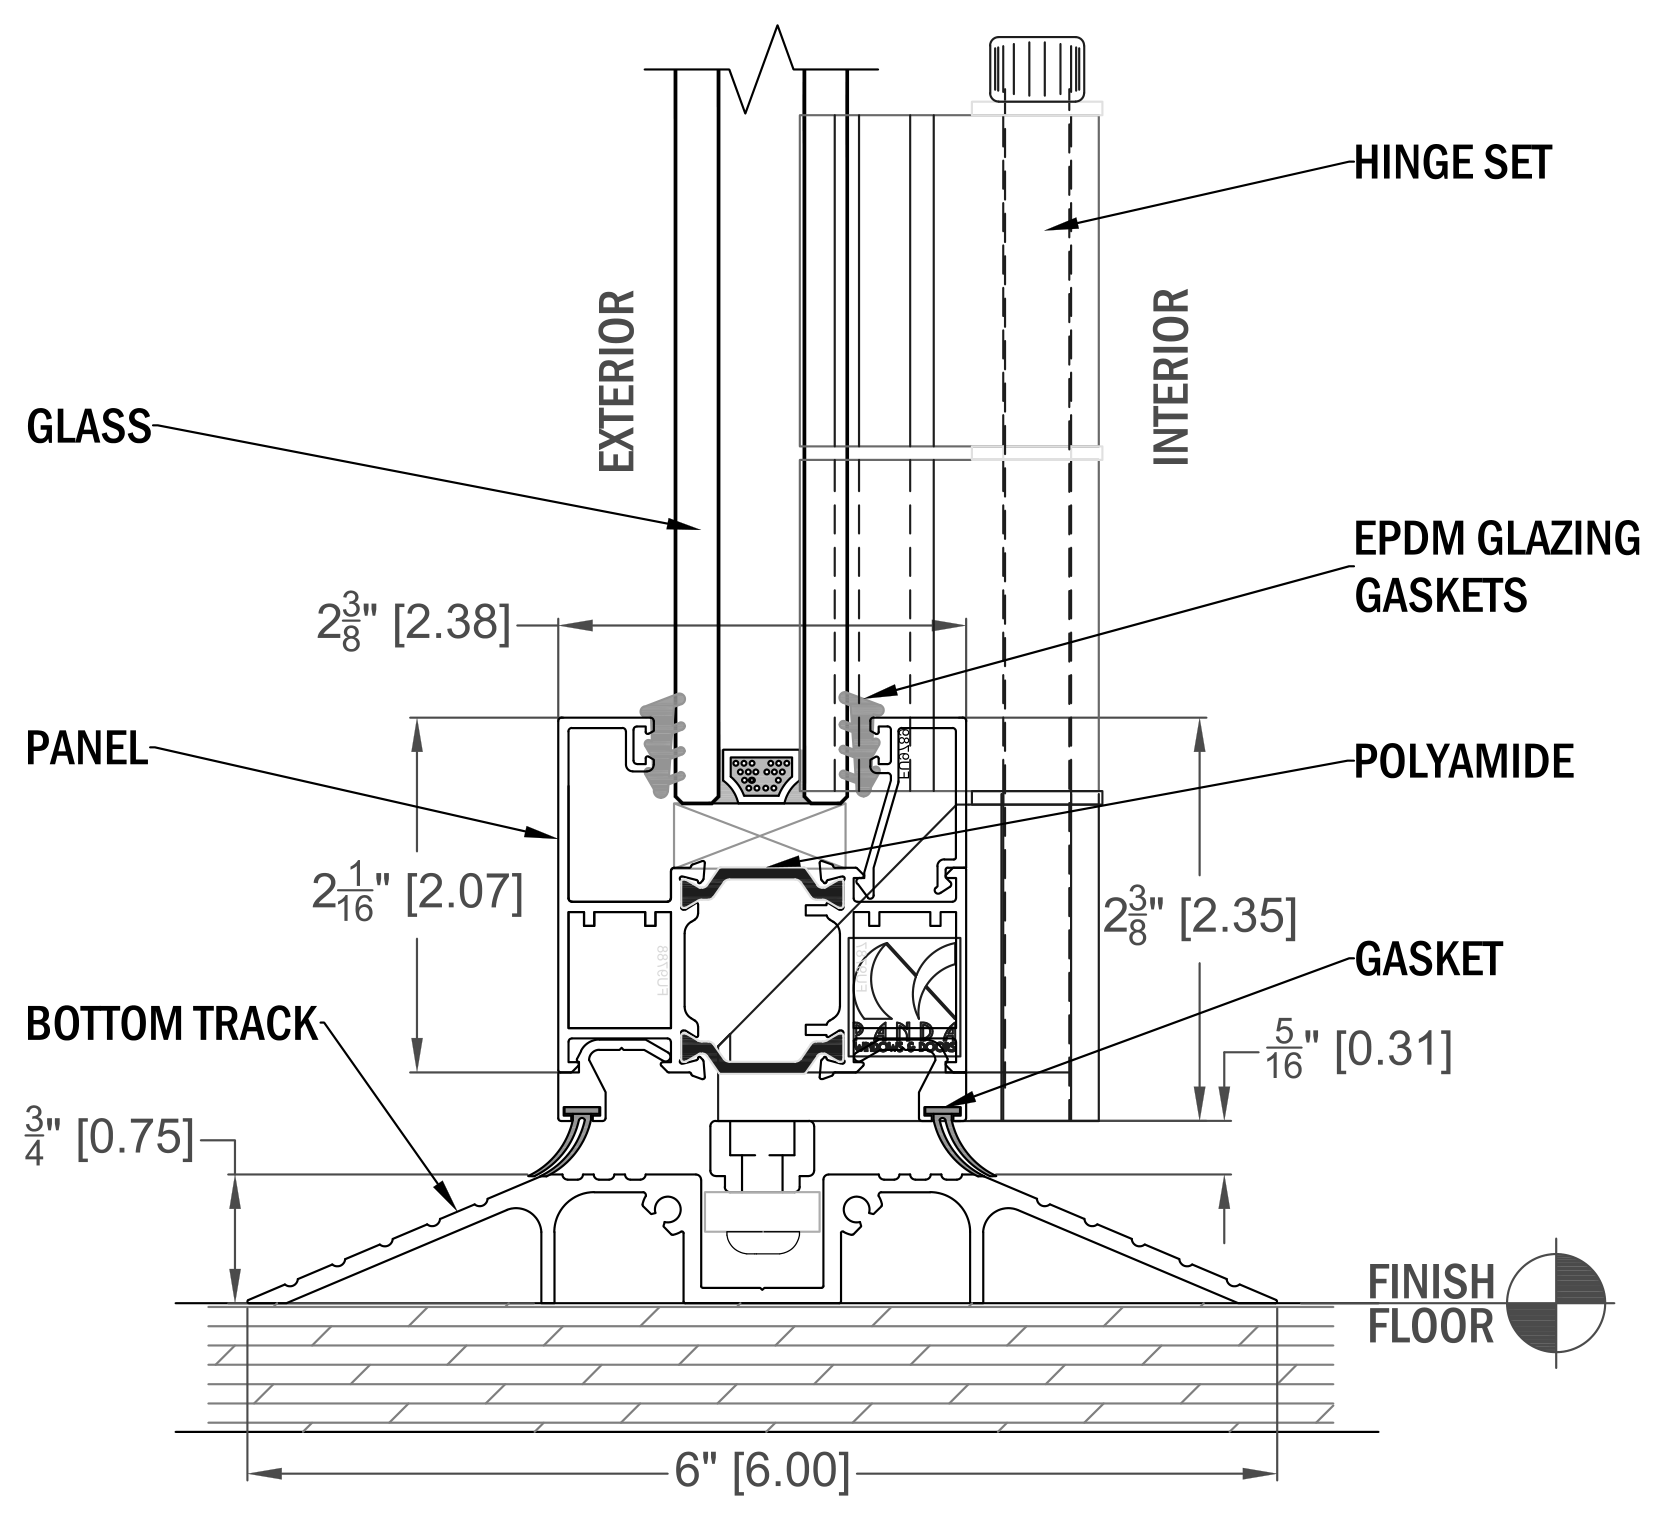
Polyamide strips separate the inner and outer aluminum to reduce heat transfer through the frame.
Thermal performanceLow-E, triple-glazed, tempered, laminated and sound-control glass, selected for exposure and use.
Glass optionsSurface and recessed track options, selected for exposure, waterproofing and floor levels.
Threshold planningEach system page includes section drawings and panel layout diagrams for planning.
Compare systemsState and city guides covering climate, exposure, structure and delivery access for folding door projects.
Yes. Enter the actual opening dimensions and preferred panel plan. The system, individual panel sizes, glass, hardware, threshold, structure and stack clearances are checked before a price is released.
Opening size, panel count, frame, glass, threshold, traffic door, screen, finish, freight and installation can all change the total. The reviewed quote matches the opening instead of presenting a stock price that may not apply.
Yes. Product-only, contractor, builder and installation-assisted projects can be reviewed. Delivery and installation depend on the system, crate, destination, access and project requirements.
Impact projects can be reviewed, but the exact system, size, panel layout, glass, anchors, structure and approval must match the address and project criteria.
Many configurations can coordinate a traffic panel and retractable screen. Their handles, housing, swing and panel stack must be planned together.
Send your opening dimensions and preferred panel layout. We confirm the system, panel plan, glass, threshold, freight and installation scope before pricing.