 Custom quote
Impact-rated bifold
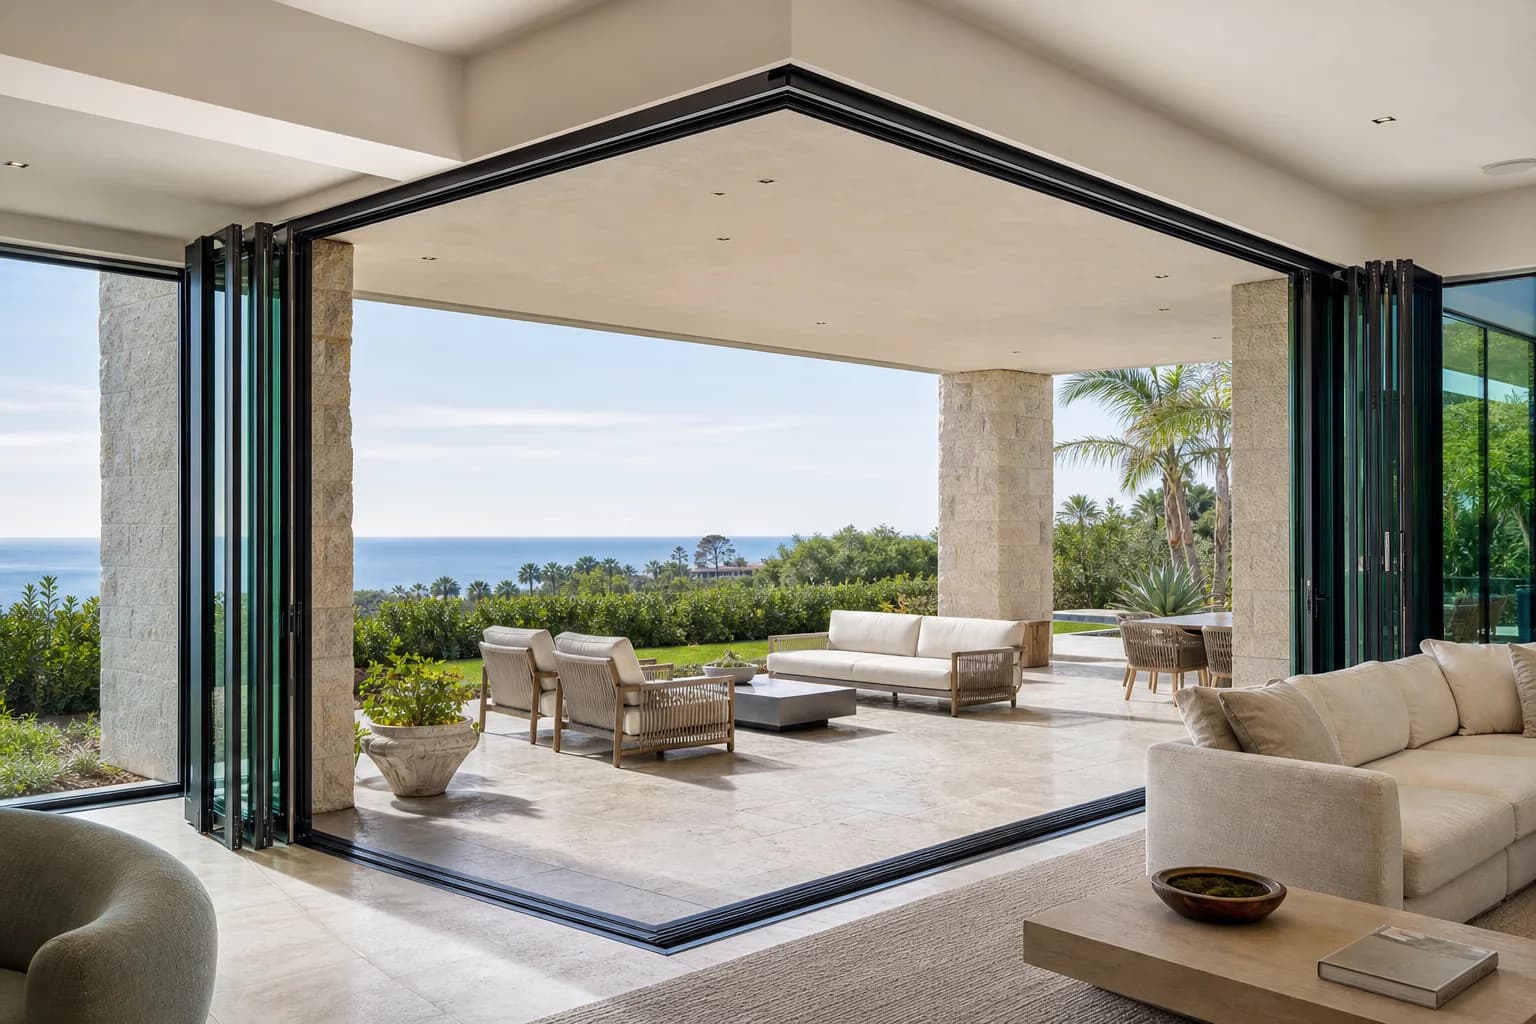
CoastGuard Impact-Rated Bifold Door
A folding door configuration reviewed for impact glass, wind criteria, approvals and coastal exposure.
Coastal criteria first
Impact and wind claims depend on the exact system, size, panel configuration, glass, anchors, surrounding structure and project approval requirements.
Systems in this collection
1 product family available for configuration review.
Custom quoteImpact-rated bifold
A folding door configuration reviewed for impact glass, wind criteria, approvals and coastal exposure.
Straight answers
The approved opening controls panel count, individual panel size, stack direction, threshold, glass, frame, finish, hardware and structural coordination. Every choice must resolve to a supported manufacturing configuration.
Opening size, panel layout, glass, threshold, hardware, freight, unloading and installation can change the final amount. A reviewed quote keeps those facts attached to the exact system.