 Custom quote
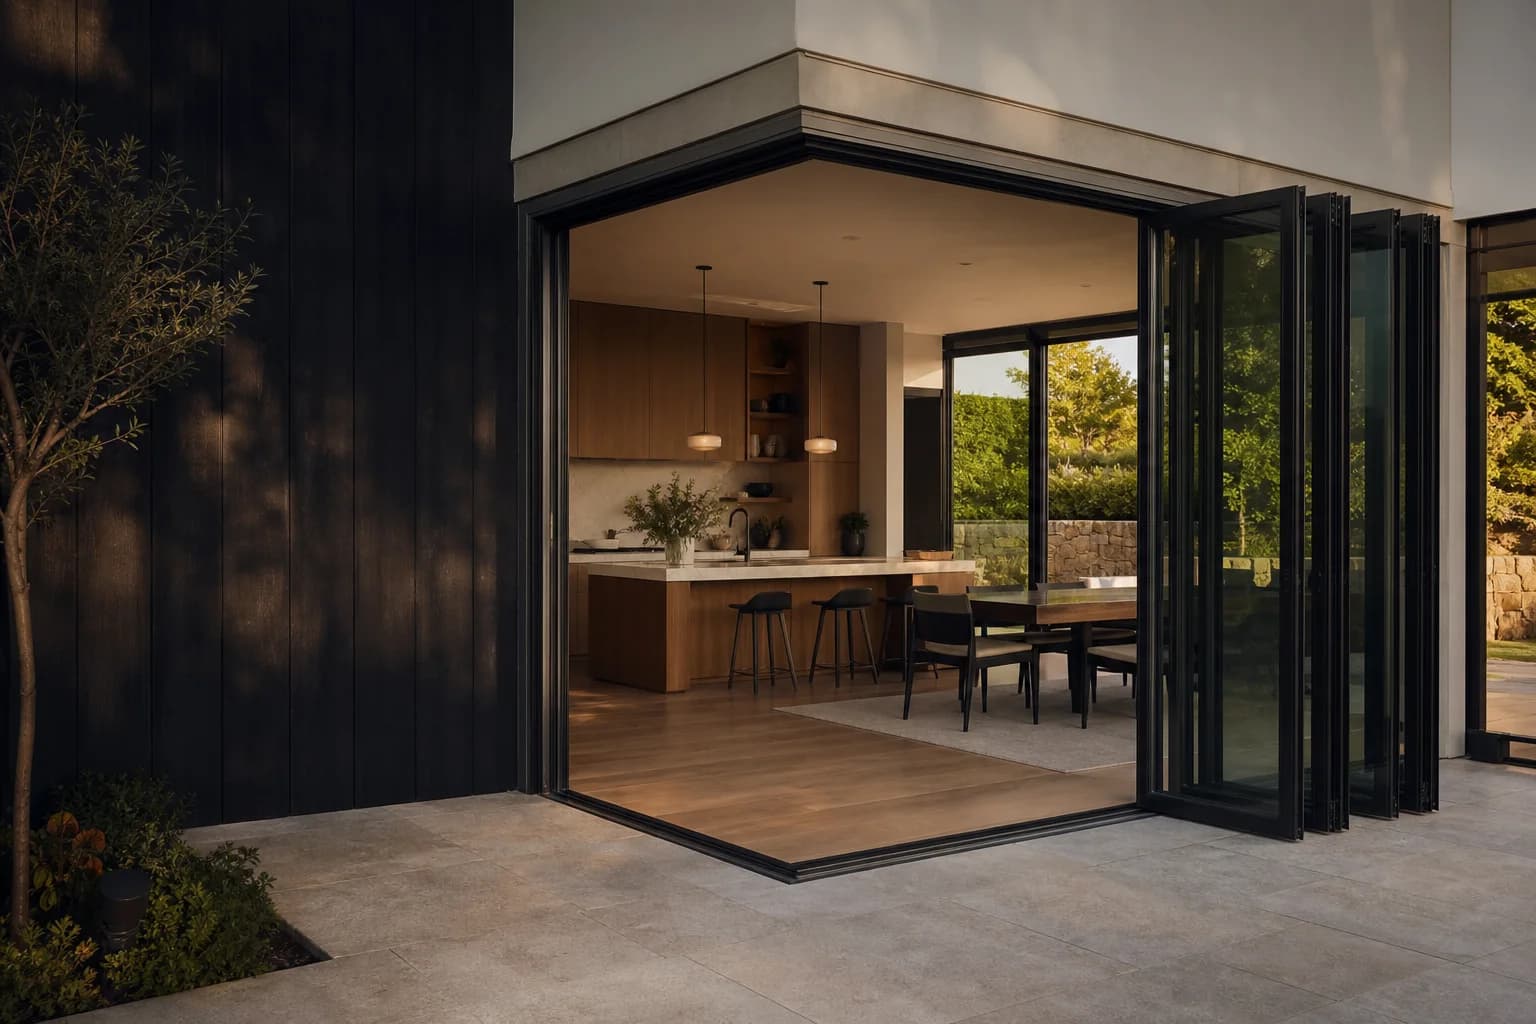
Exterior aluminum bifold
Aperture Aluminum Exterior Bifold Door
A made-to-measure folding glass door for patios, additions and indoor-outdoor living spaces.
Made to measure
Custom sizing keeps the panel count, hardware path, threshold, glass, finish and stack location tied to the actual opening instead of forcing the project into a stock-size chart.
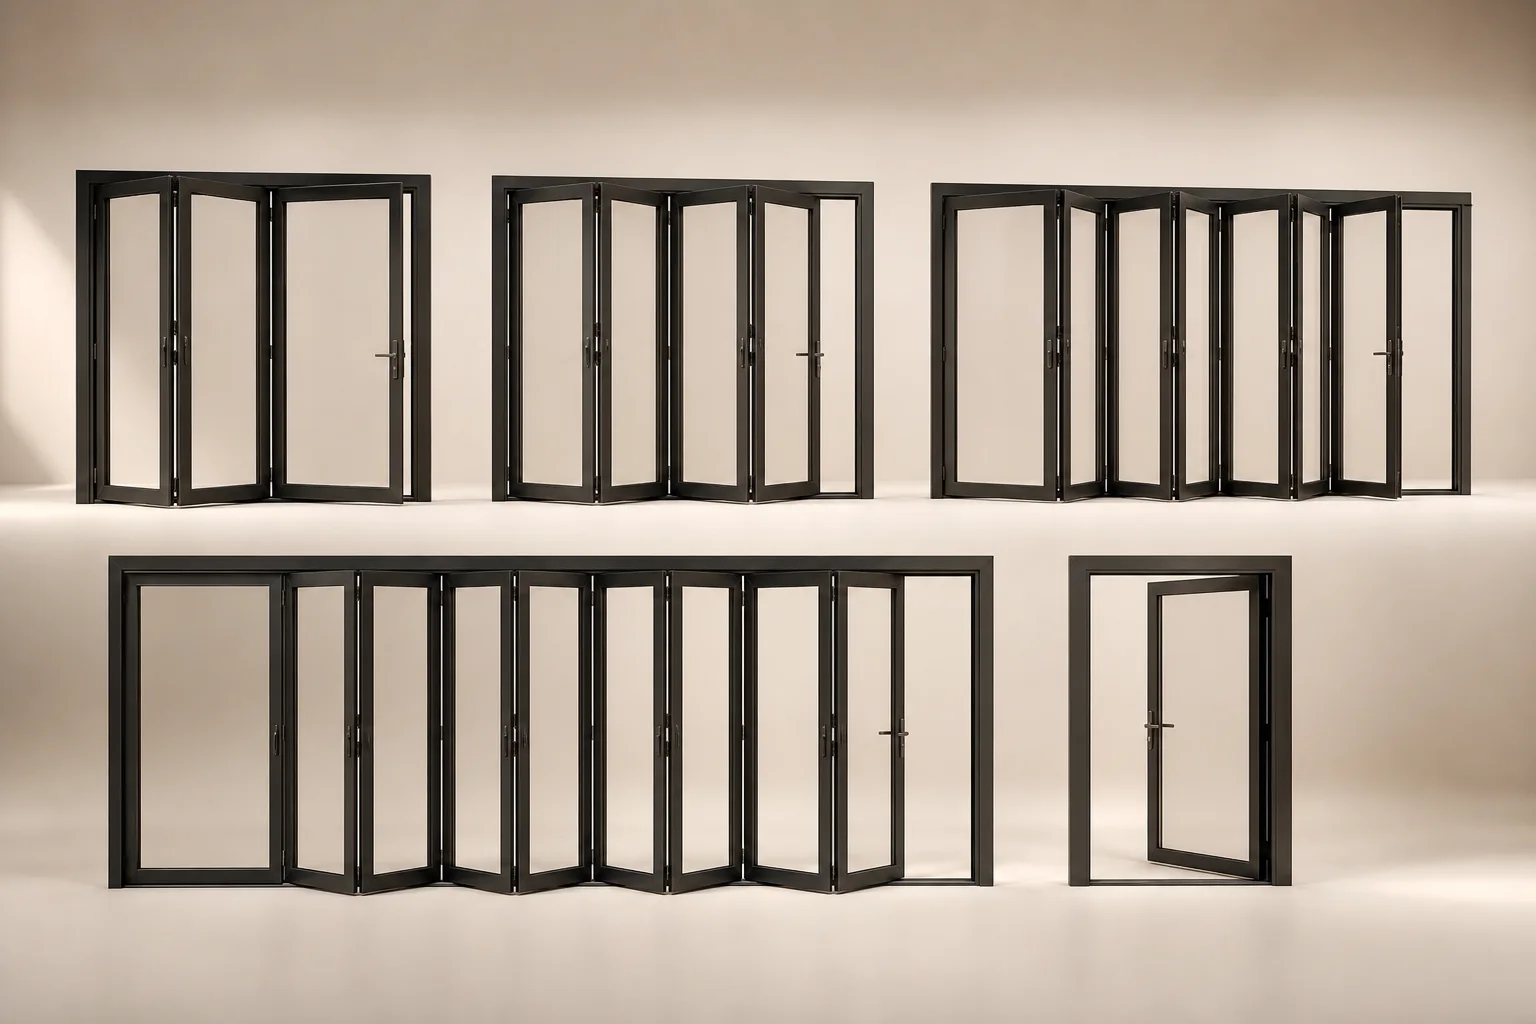
Systems in this collection
11 product families available for configuration review.
Custom quoteExterior aluminum bifold
A made-to-measure folding glass door for patios, additions and indoor-outdoor living spaces.
Custom quoteThermally broken bifold
An insulated aluminum folding system for projects that need better control of heat flow and interior surface temperature.
 Custom quote
Impact-rated bifold
A folding door configuration reviewed for impact glass, wind criteria, approvals and coastal exposure.
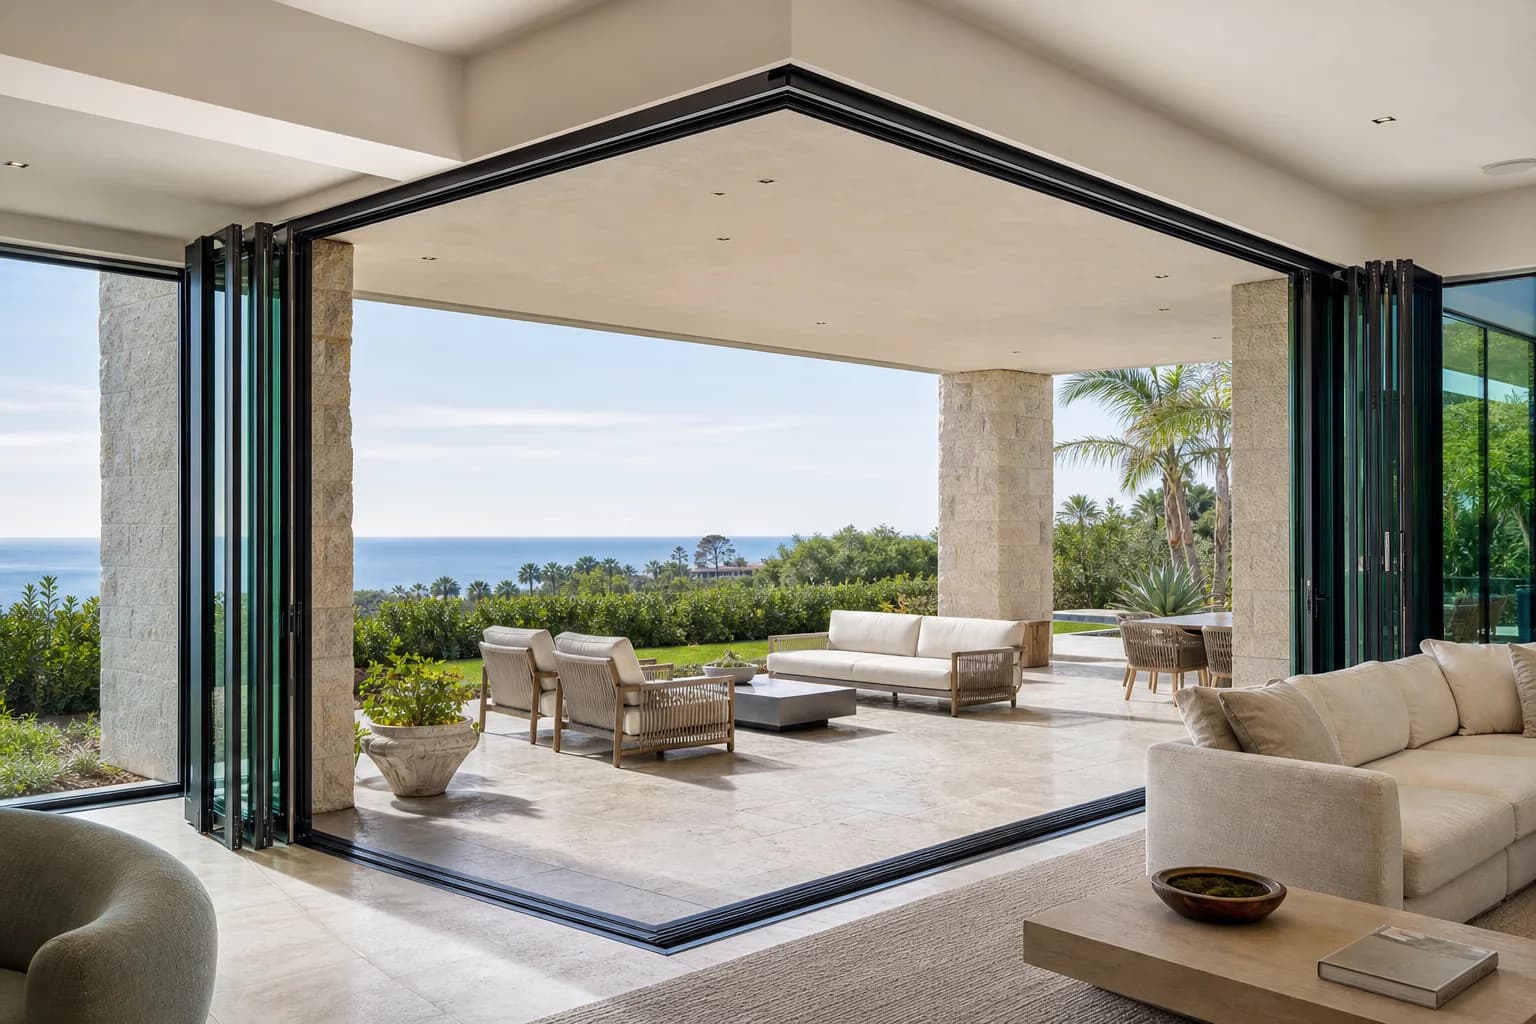
Custom quoteCorner bifold
Two folding elevations coordinated around a fixed or moving corner condition.
Custom quoteMulti-directional folding door
A flexible panel system reviewed for paired folds, alternate stacks, egress and constrained spaces.
Custom quoteWood-clad bifold
A folding system with a wood-forward interior and exterior protection selected for the exposure.
Custom quoteOversized bifold
A large-format folding wall reviewed for tall panels, broad spans, structure, freight and installation equipment.
Custom quoteLow-threshold bifold
A folding system reviewed around a reduced transition, adjacent floor build-ups and water management.
 Custom quote
Screened bifold
A folding door package coordinated with retractable insect screening and optional shade review.
Custom quoteBifold with traffic door
A folding panel layout with a designated daily-use leaf for ordinary entry and exit.
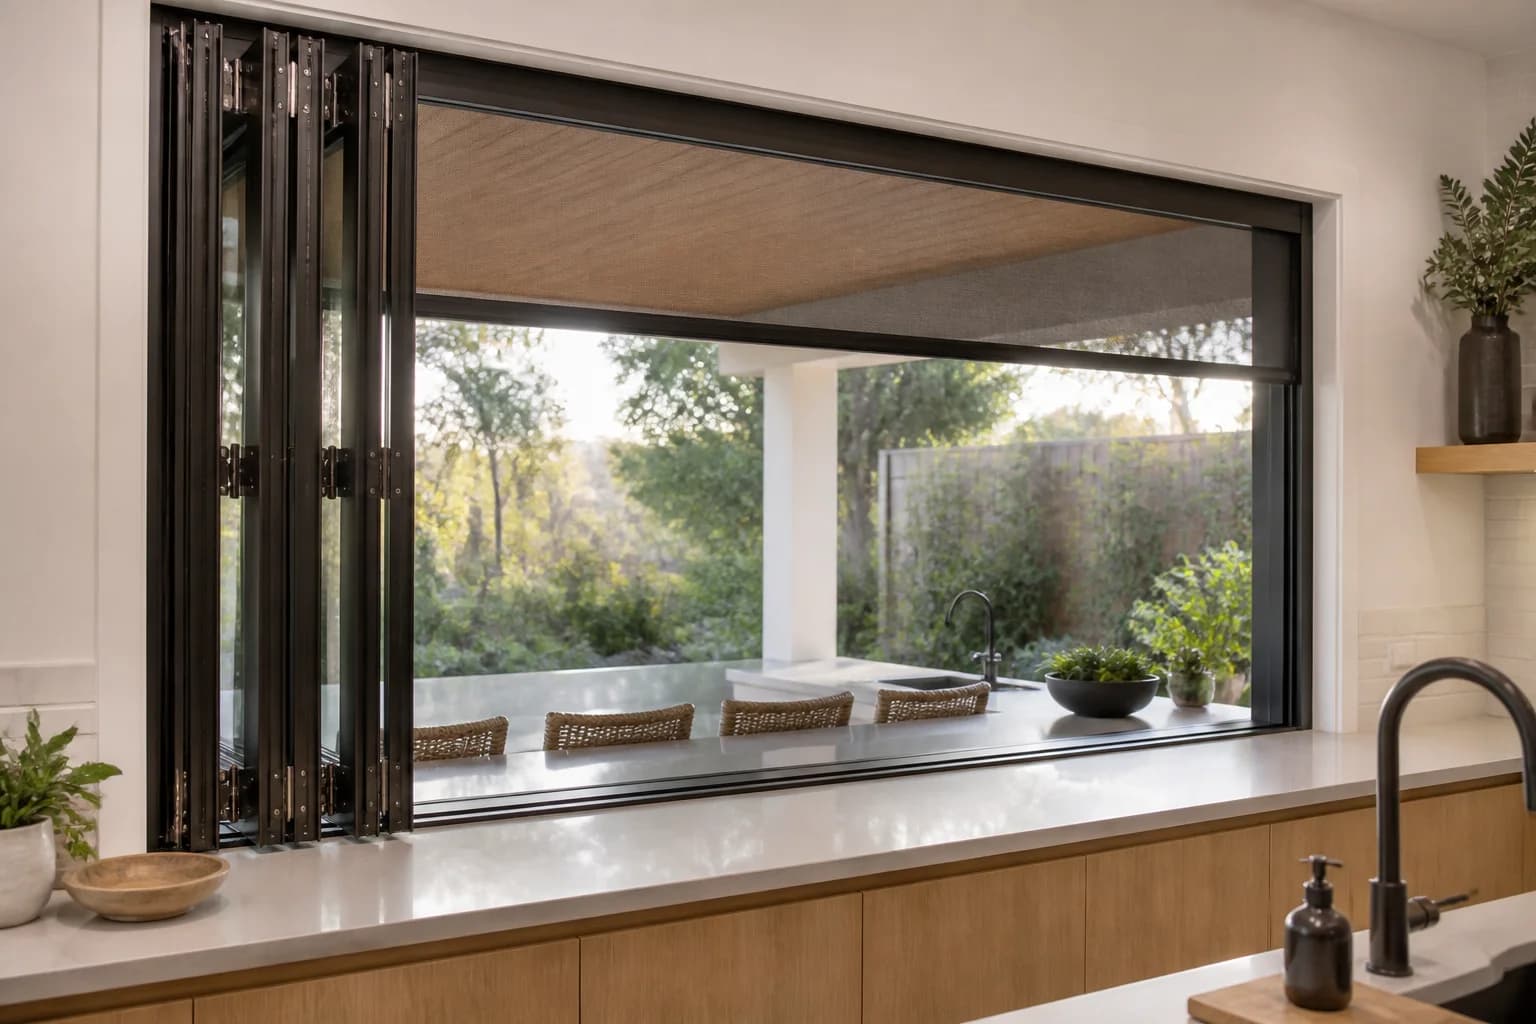
Custom quoteFolding pass-through window
A countertop folding window for kitchens, bars, concessions and service openings.
Straight answers
The approved opening controls panel count, individual panel size, stack direction, threshold, glass, frame, finish, hardware and structural coordination. Every choice must resolve to a supported manufacturing configuration.
Opening size, panel layout, glass, threshold, hardware, freight, unloading and installation can change the final amount. A reviewed quote keeps those facts attached to the exact system.
Architectural systems
Compare model photographs, frame construction and available options. Request project pricing for the exact configuration.


