 Custom quote
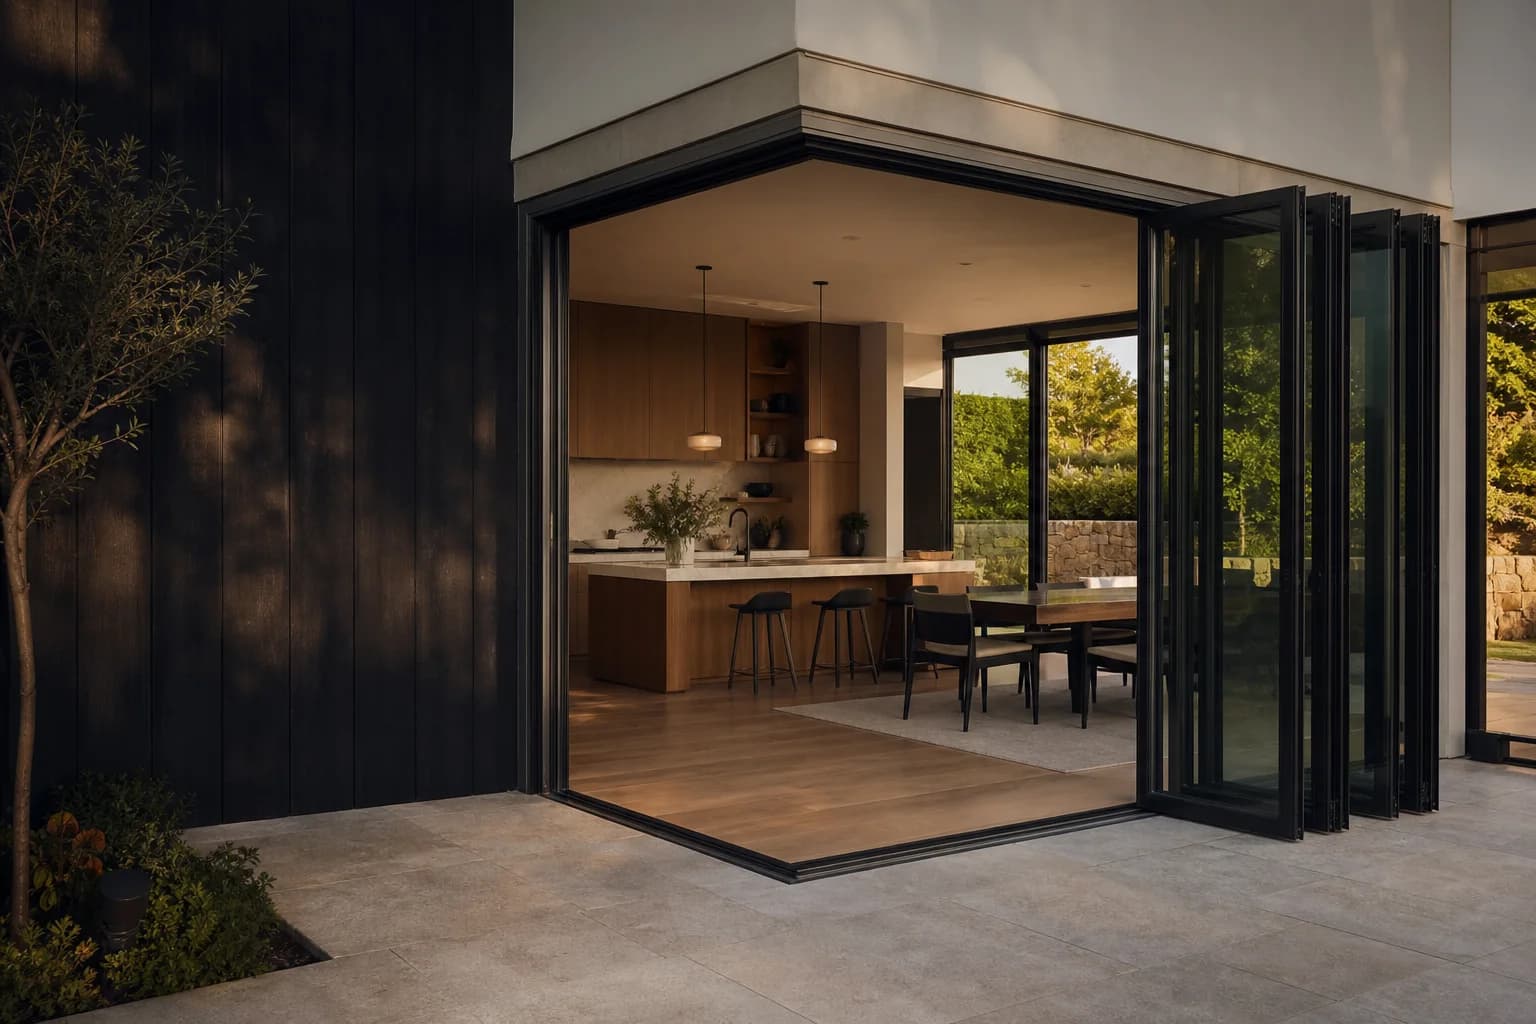
Low-threshold bifold
FlushTrack Low-Threshold Bifold Door
A folding system reviewed around a reduced transition, adjacent floor build-ups and water management.
Coordinate the transition
A reduced threshold can improve the transition between spaces, but exposure, drainage, waterproofing, floor build-ups and accessibility goals must be resolved together.
Systems in this collection
1 product family available for configuration review.
Custom quoteLow-threshold bifold
A folding system reviewed around a reduced transition, adjacent floor build-ups and water management.
Straight answers
The approved opening controls panel count, individual panel size, stack direction, threshold, glass, frame, finish, hardware and structural coordination. Every choice must resolve to a supported manufacturing configuration.
Opening size, panel layout, glass, threshold, hardware, freight, unloading and installation can change the final amount. A reviewed quote keeps those facts attached to the exact system.