 Custom quote
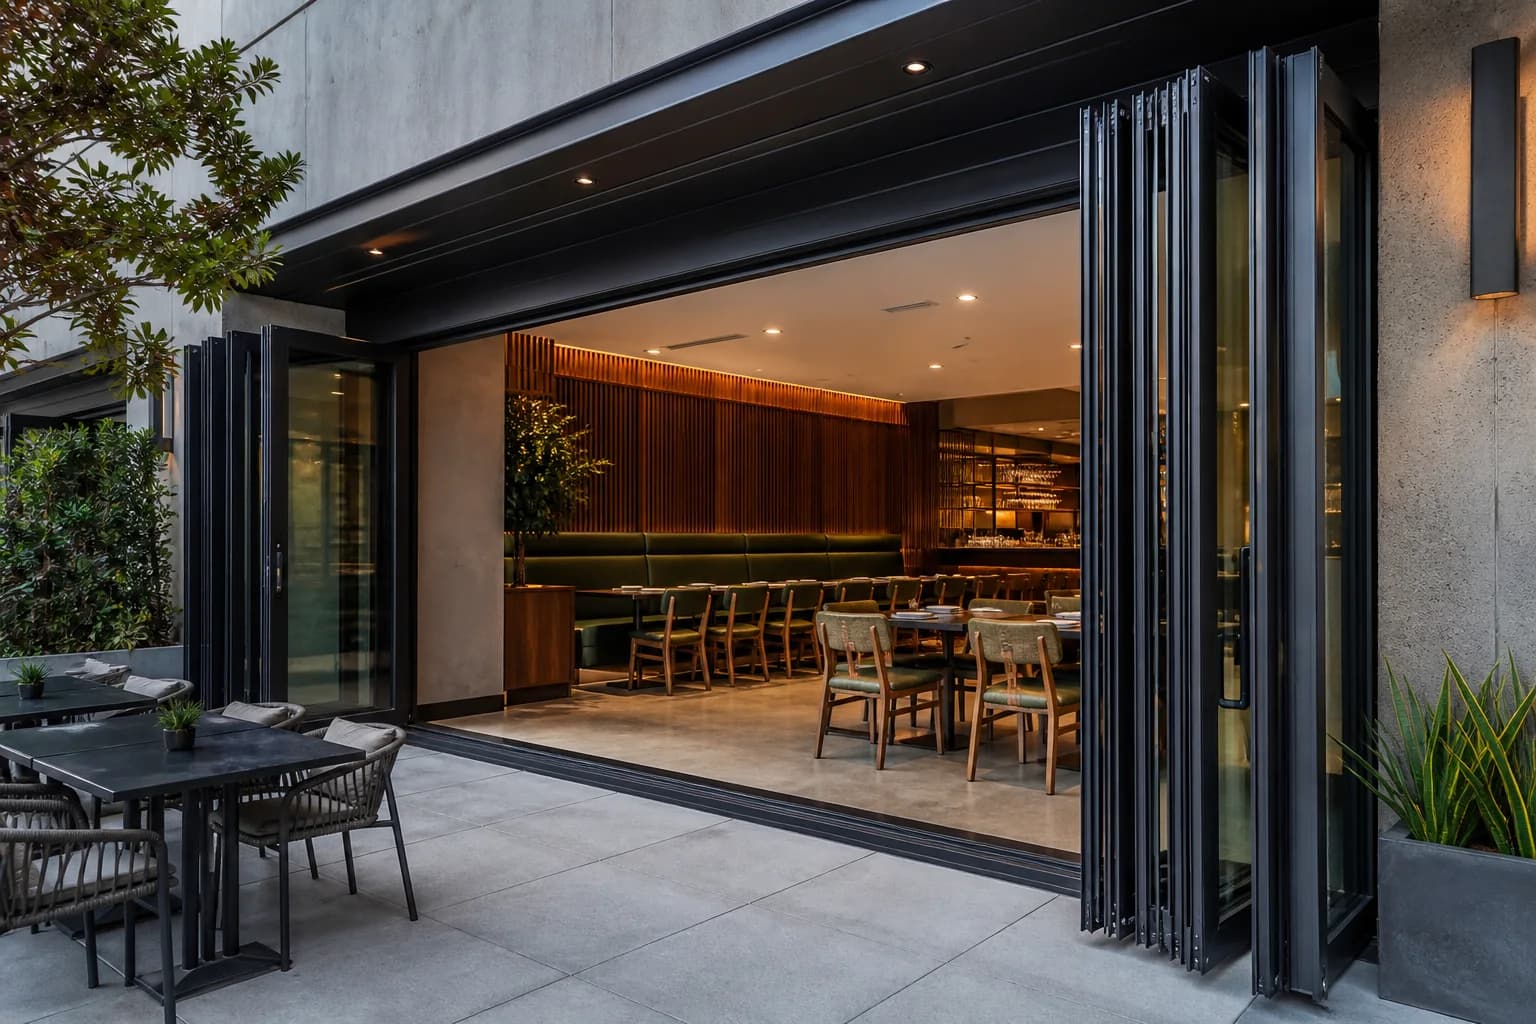
Commercial folding glass wall
Venue Commercial Folding Glass Wall
A commercial folding wall coordinated with egress, accessibility, schedules, finishes and receiving.
Hospitality openings that work every day
Restaurant openings must coordinate guest circulation, staff movement, egress, thresholds, counters, weather, security, closing sequence and after-hours operation.
Systems in this collection
3 product families available for configuration review.
Custom quoteCommercial folding glass wall
A commercial folding wall coordinated with egress, accessibility, schedules, finishes and receiving.
Custom quoteStorefront folding door
A folding storefront opening for retail, food service and mixed-use projects.
 Custom quote
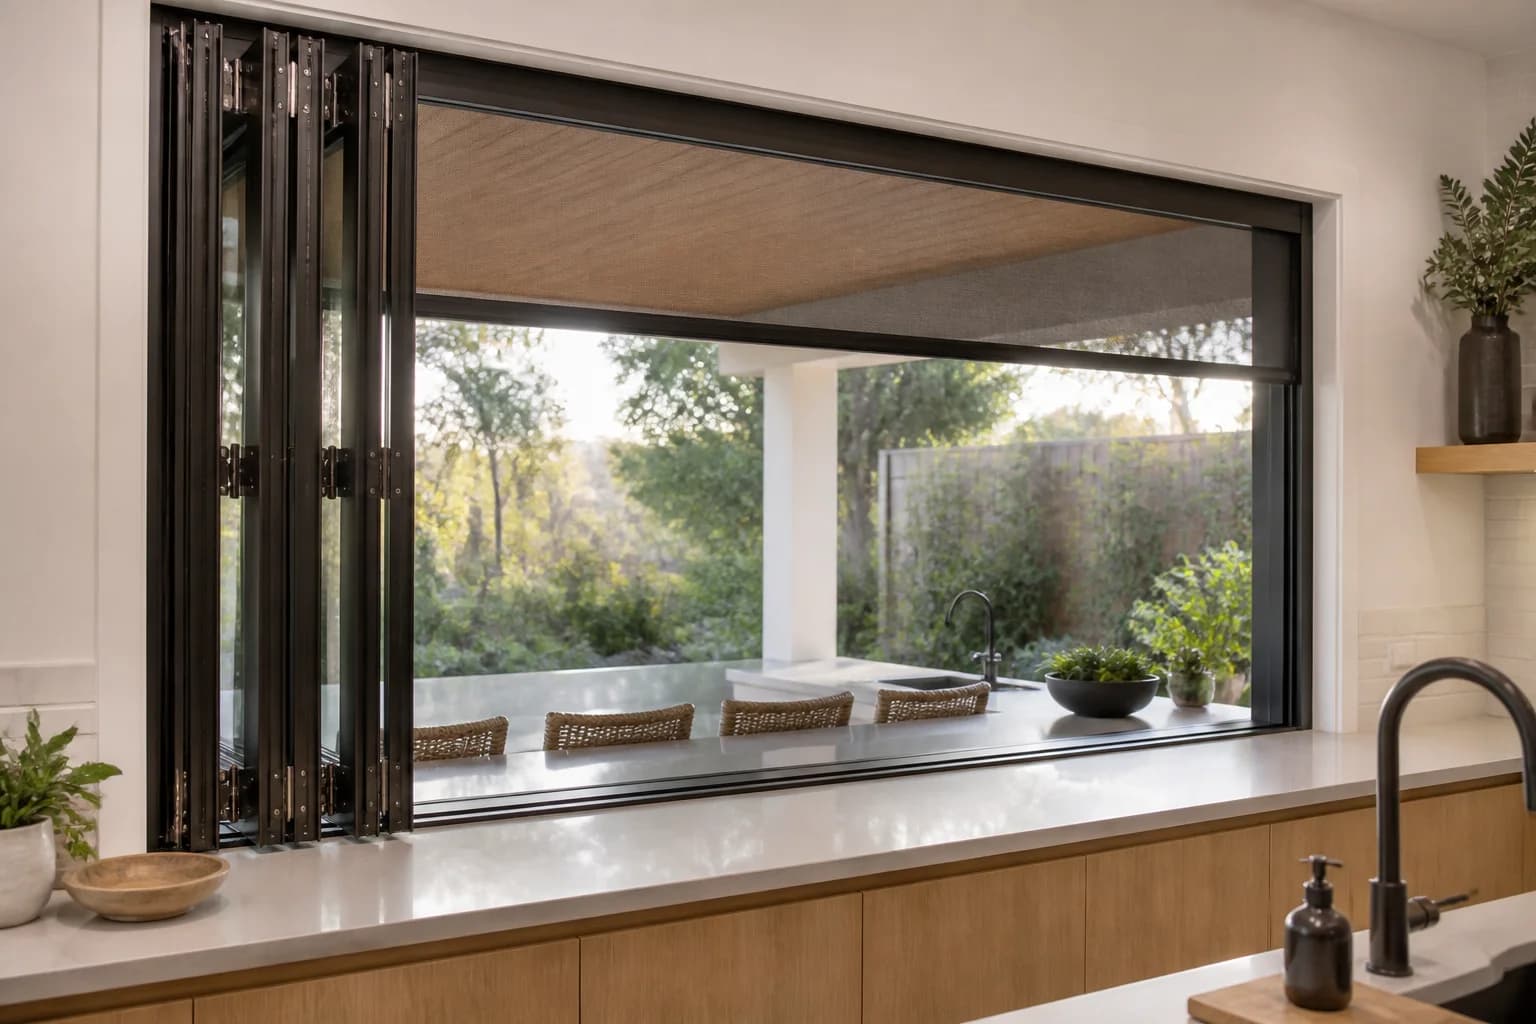
Folding pass-through window
A countertop folding window for kitchens, bars, concessions and service openings.
Straight answers
The approved opening controls panel count, individual panel size, stack direction, threshold, glass, frame, finish, hardware and structural coordination. Every choice must resolve to a supported manufacturing configuration.
Opening size, panel layout, glass, threshold, hardware, freight, unloading and installation can change the final amount. A reviewed quote keeps those facts attached to the exact system.
Architectural systems
Compare model photographs, frame construction and available options. Request project pricing for the exact configuration.


