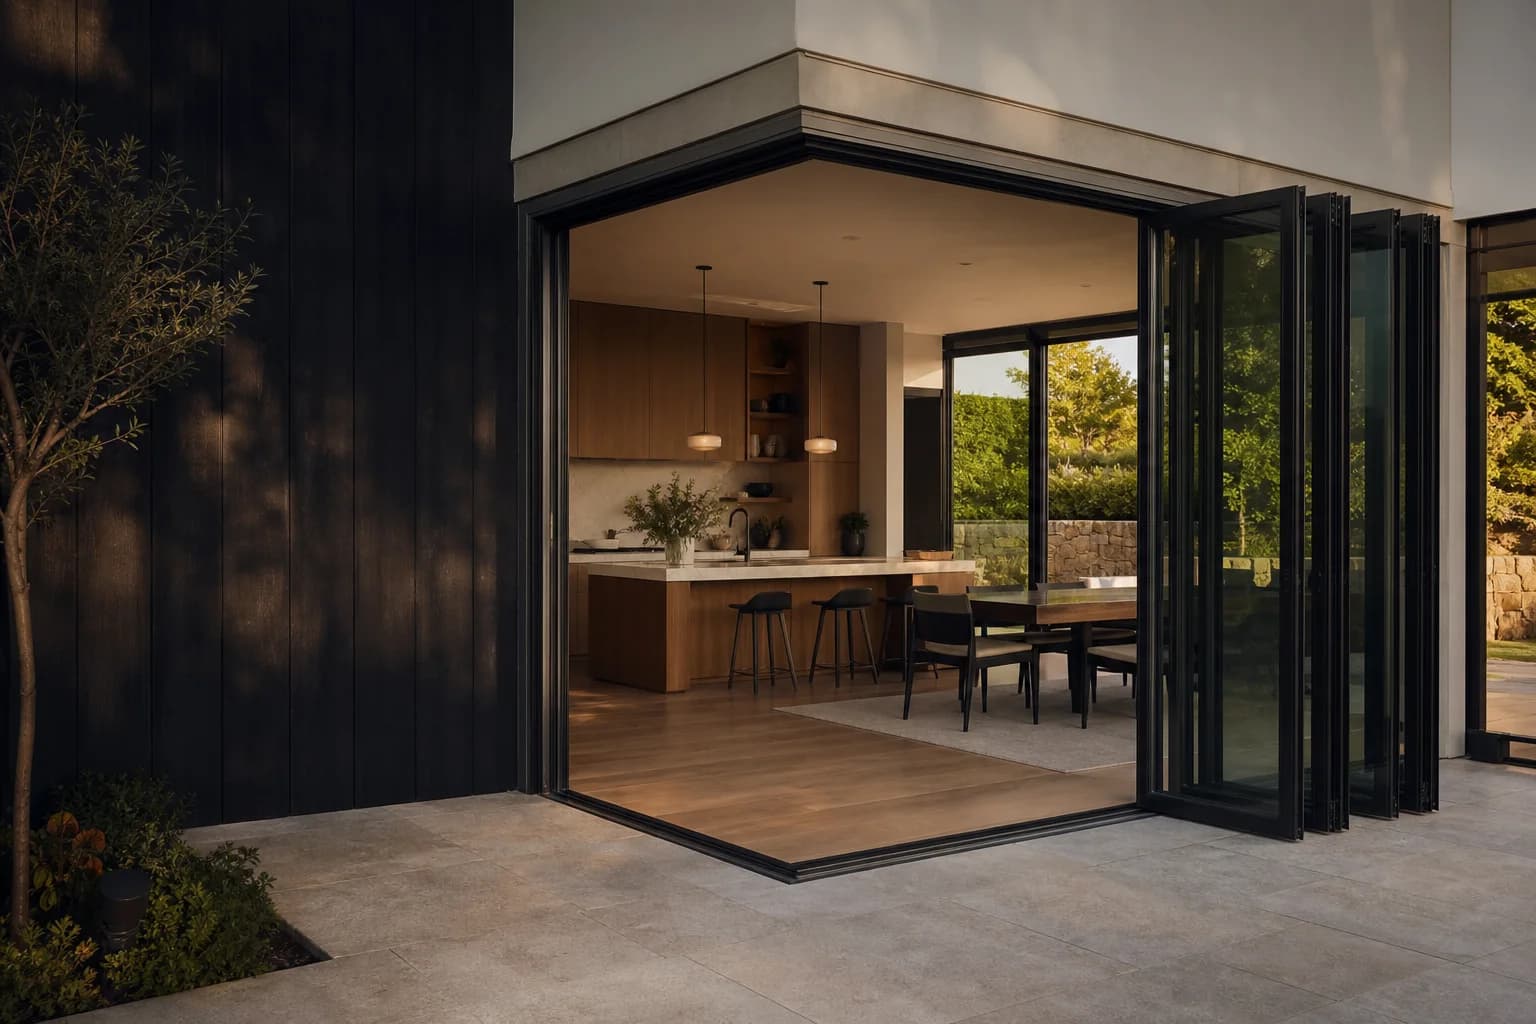
Start with exposure
Covered openings, exposed elevations, wind-driven rain, snow, decks and roof overhangs create different sill demands. Select the system from the actual exposure.
Coordinate floor heights
Record structural slab or framing, interior finish, exterior surface, slopes and recess dimensions. The finished transition depends on all of them.
Keep drainage paths open
Sill weeps, channels, pans and exterior drainage must discharge safely. Sealant should not block designed drainage or substitute for missing flashing.
Treat accessibility as a complete route
A reduced transition is one part of access. Landing, clear width, hardware, operating force and the rest of the route still need project review.
Turn the guide into a real opening schedule.
Keep every dimension, option, pressure, document, and delivery note connected to the same opening ID.
Start the configurationQuestions about this topic
Is a completely flush exterior bifold threshold waterproof?
No threshold should be described that broadly. Water resistance depends on the exact system, exposure, sill detail, drainage, installation and test data.