 Custom quote
Folding doors
All Aluminum Thermally Broken (FTS.60)
Combining thermal efficiency with an all-aluminum build, this system ensures excellent insulation and seamless indoor-outdoor transitions.
Daylight across the opening
Glass selection affects safety, energy, impact, sound, weight and panel limits. The finished door must be evaluated as a complete frame-and-glass assembly.
 Custom quote
Folding doors
Combining thermal efficiency with an all-aluminum build, this system ensures excellent insulation and seamless indoor-outdoor transitions.
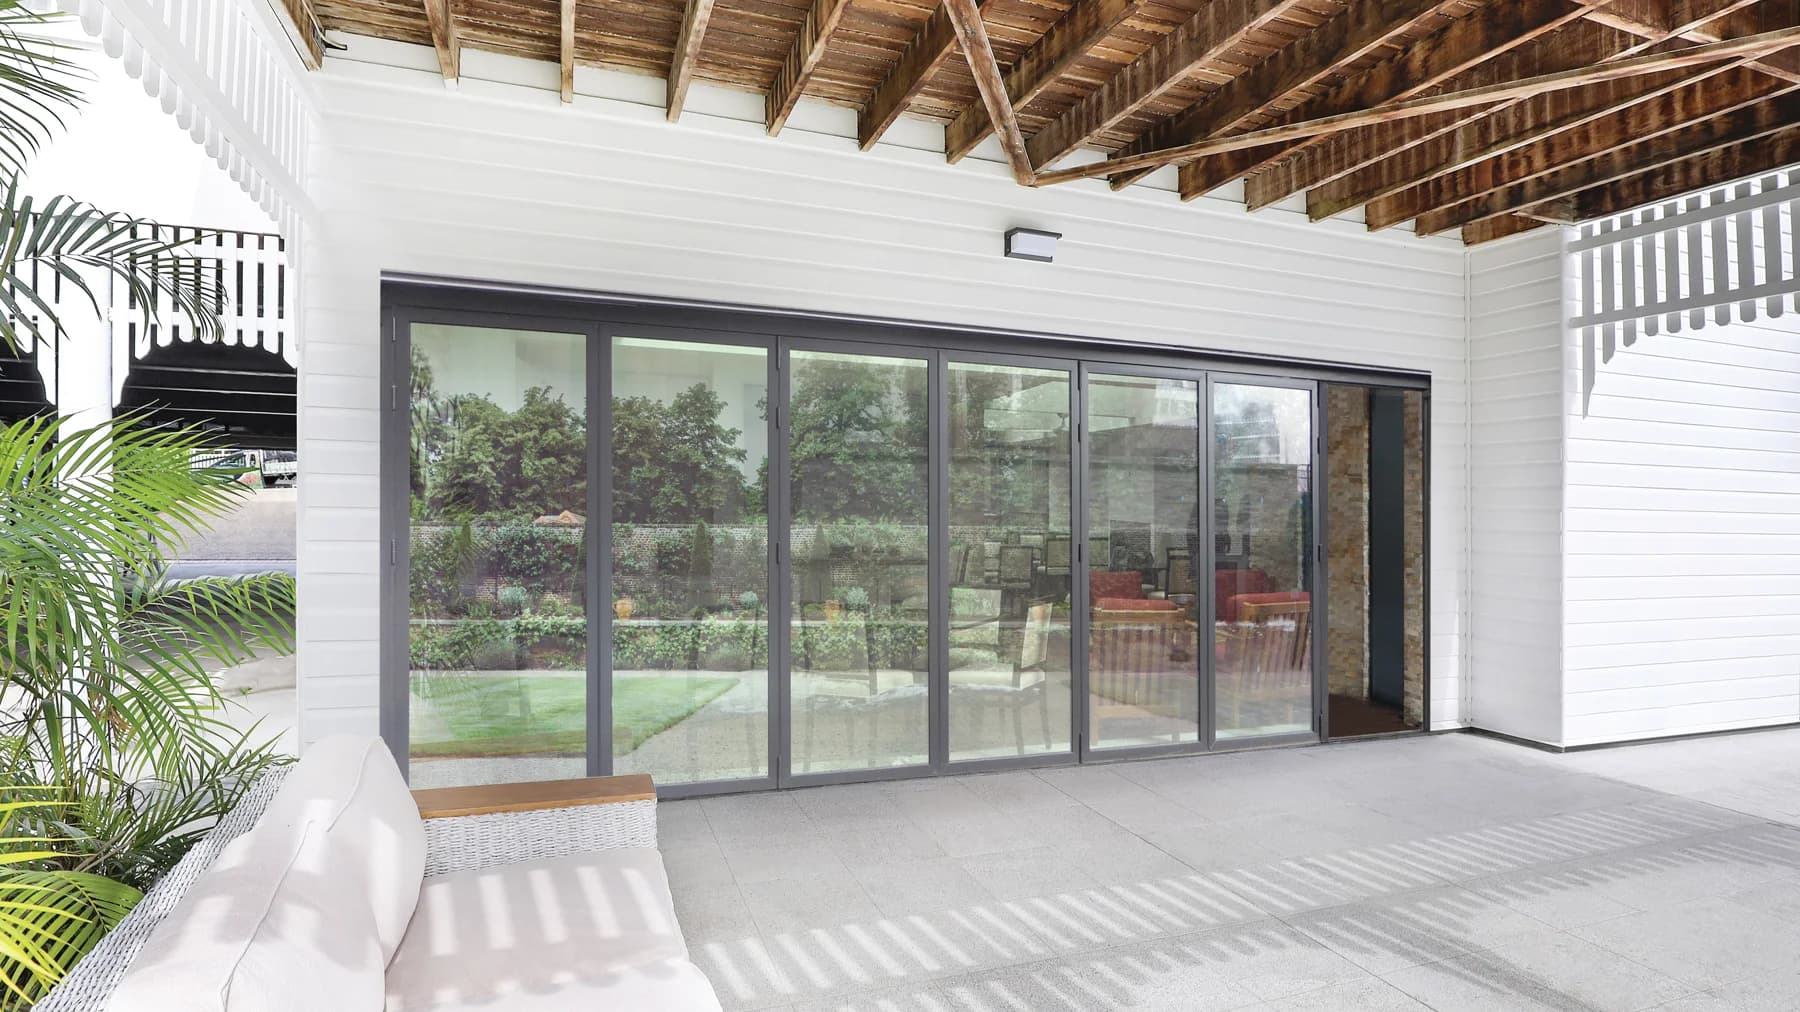 Custom quote
Folding doors
Designing an insulated folding door required balancing expansive openings with precision engineering. The result is a durable, smooth-operating system that blends versatile solutions with exceptional quality.
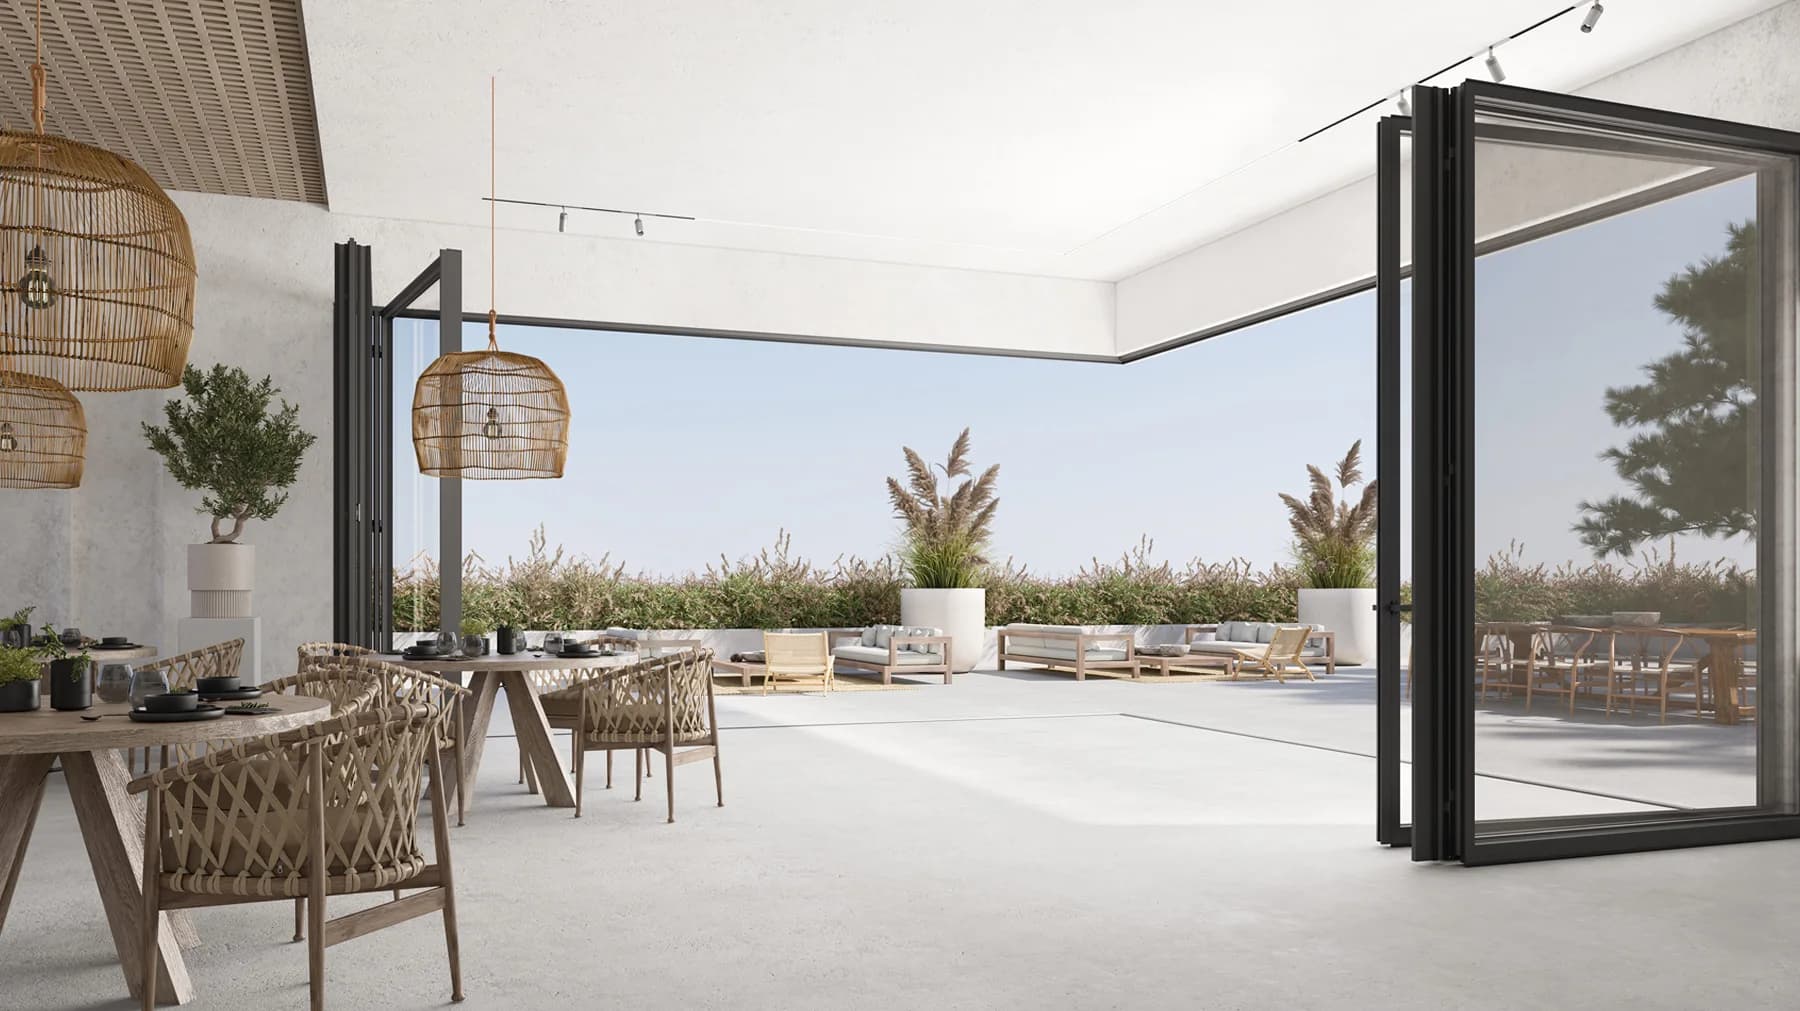 Custom quote
Folding doors
Crafting an insulated folding door meant achieving both strength and smooth operation for large openings. The result is a refined, high-performance system built for lasting reliability.
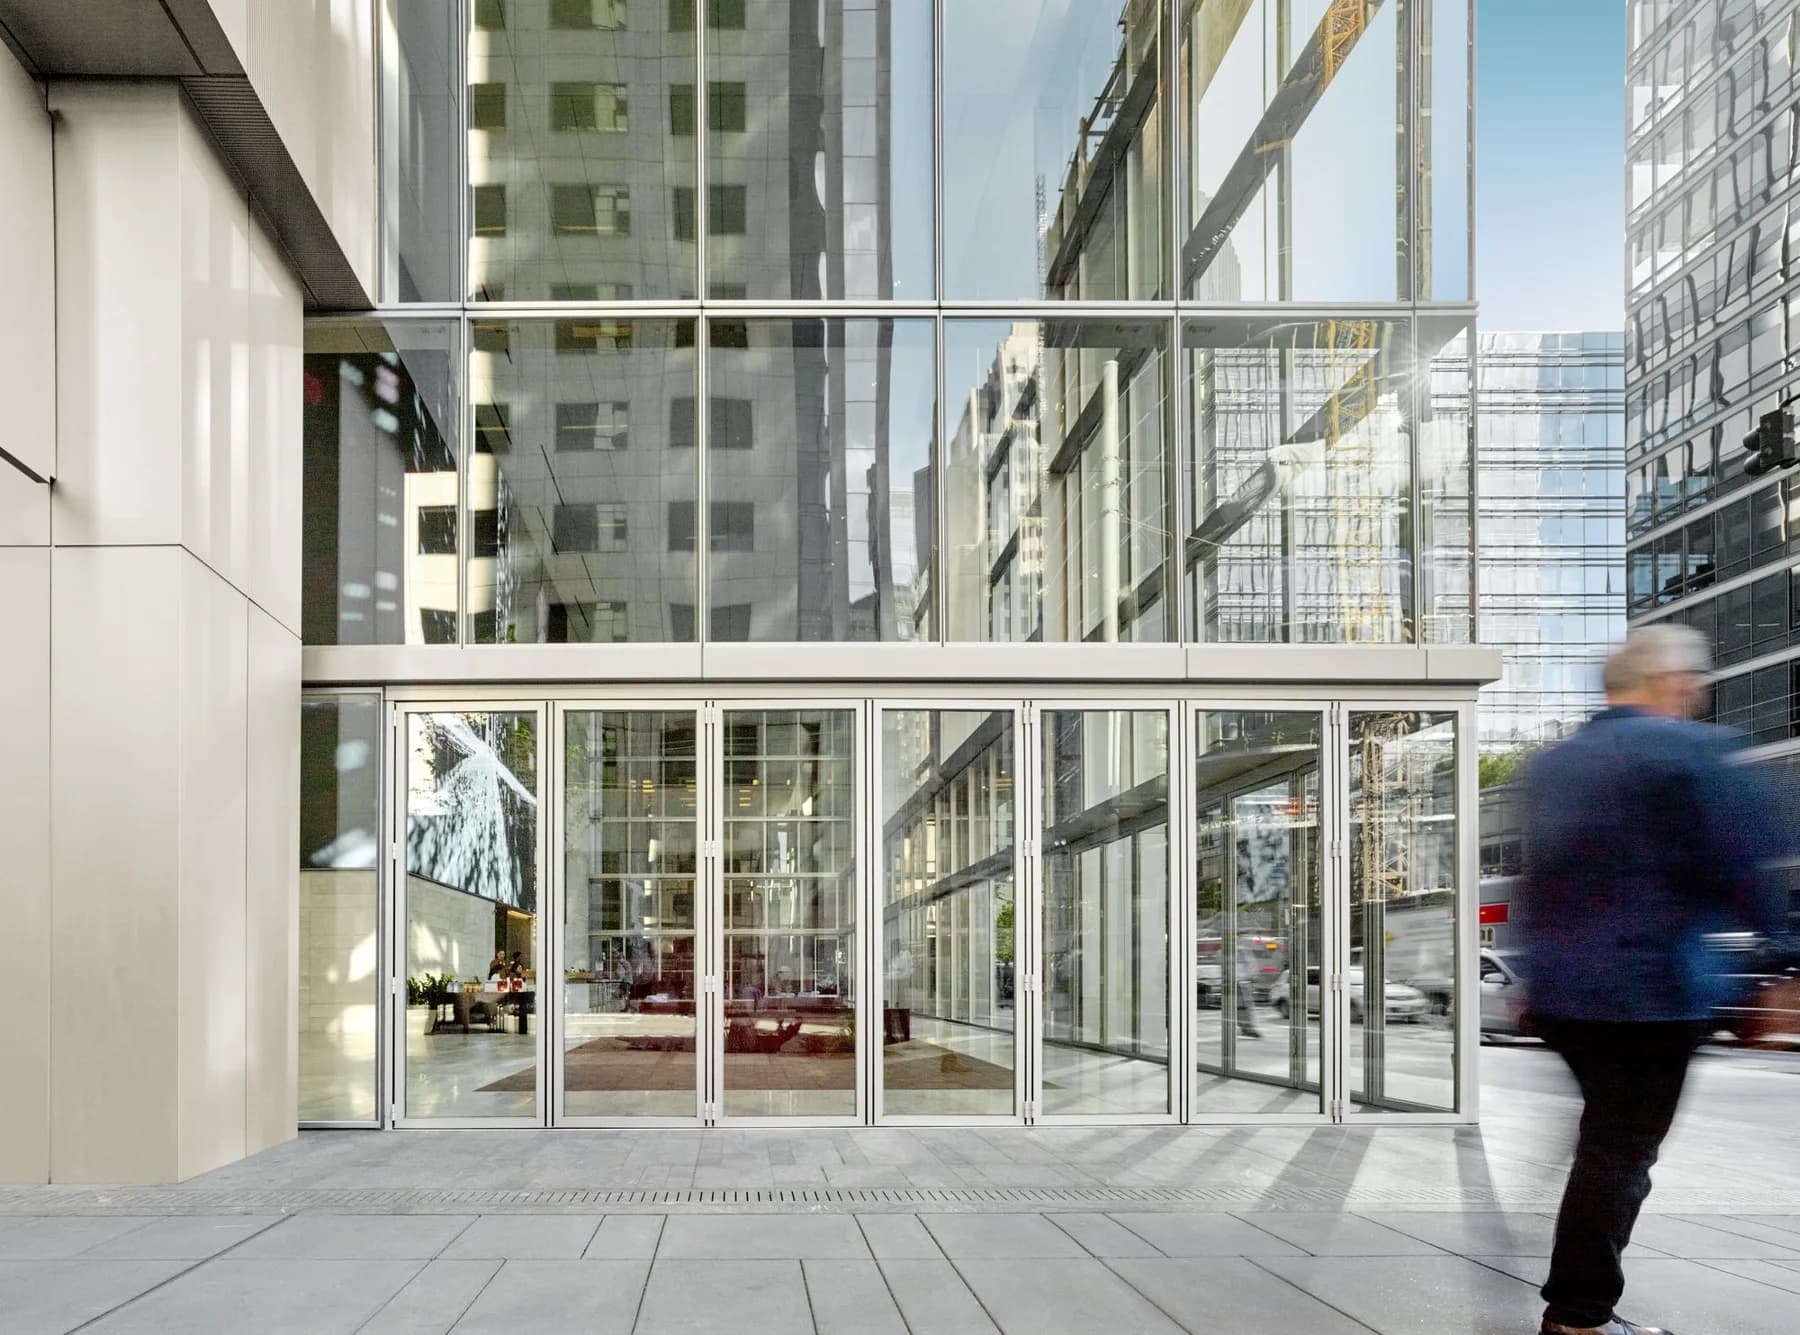 Custom quote
Folding doors
Combining thermally broken design with robust all-aluminum construction, this folding door offers exceptional insulation and strength, perfect for demanding commercial spaces.
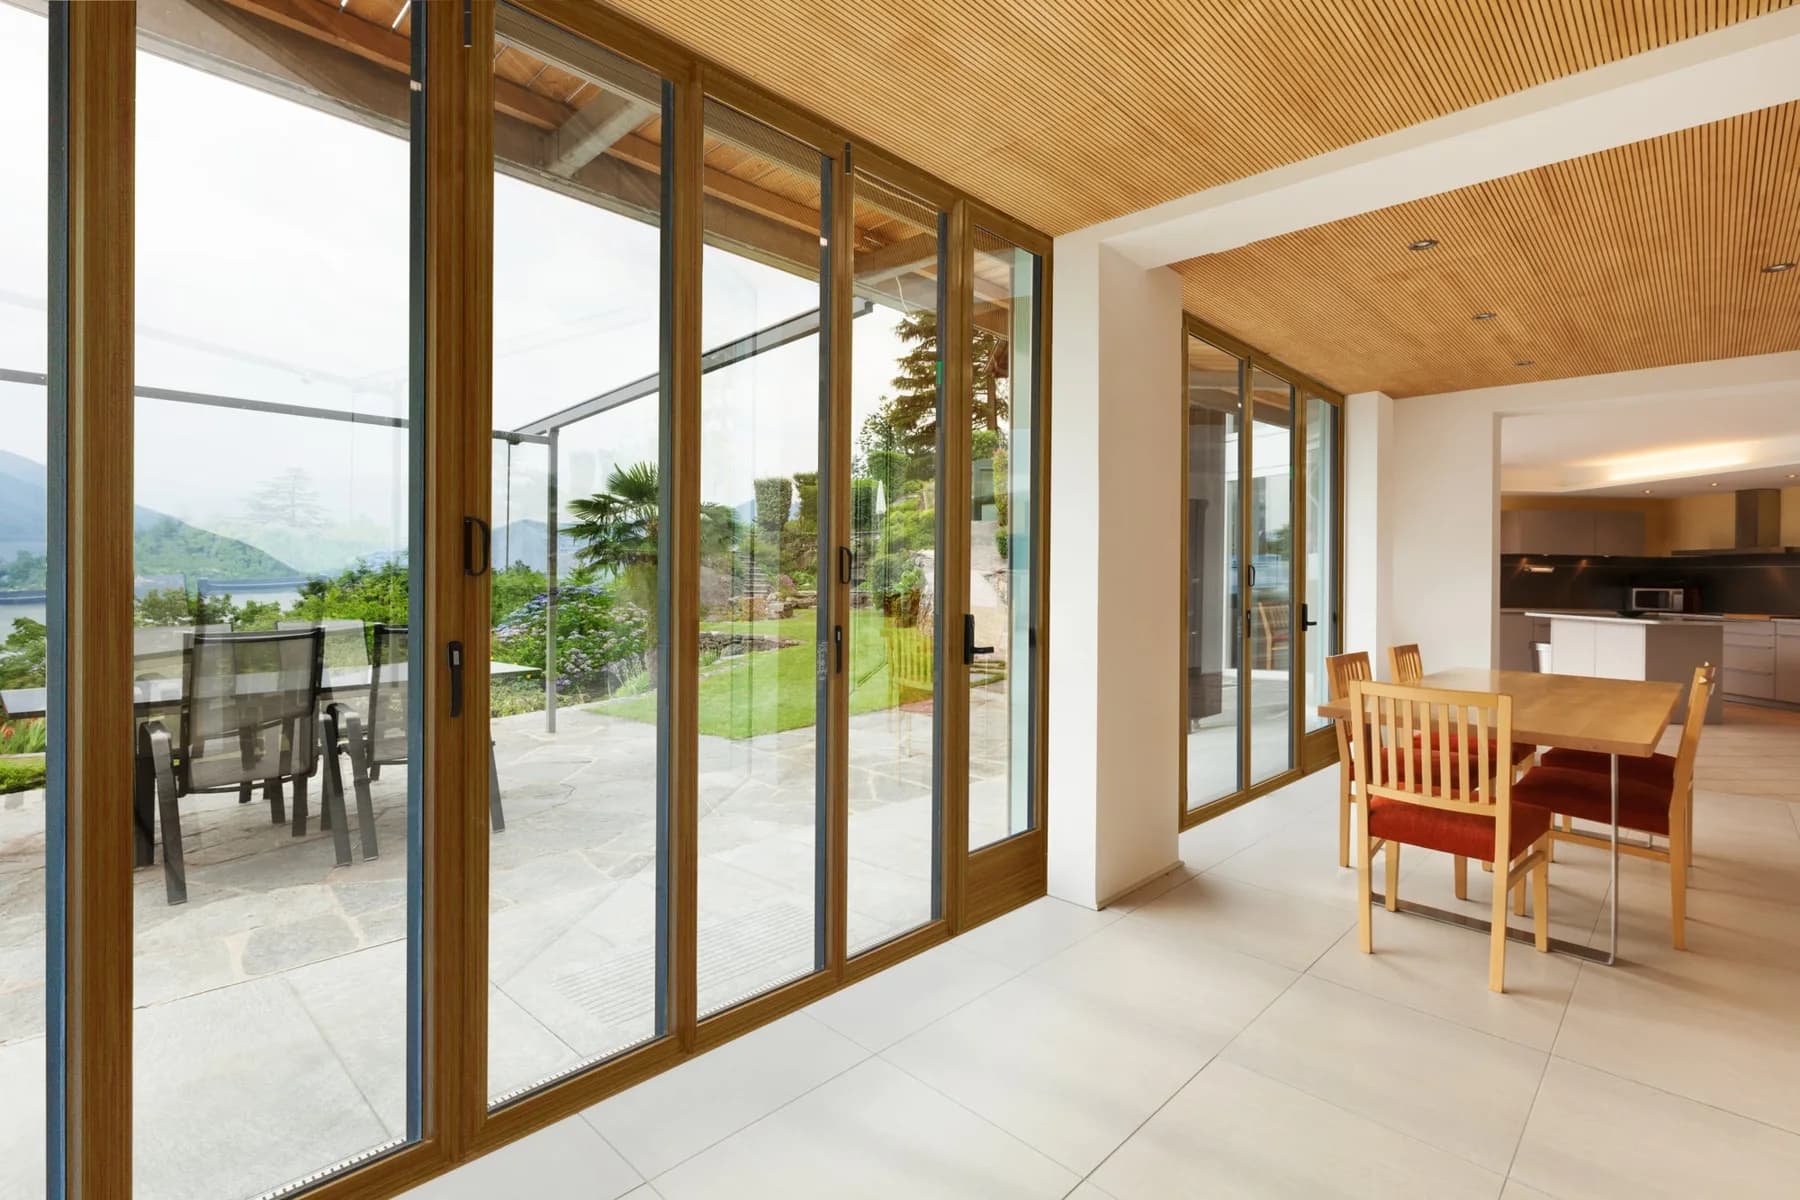 Custom quote
Folding doors
This system blends thermal efficiency with the aesthetic appeal of wood and the strength of aluminum, ensuring a stylish and energy-efficient solution.
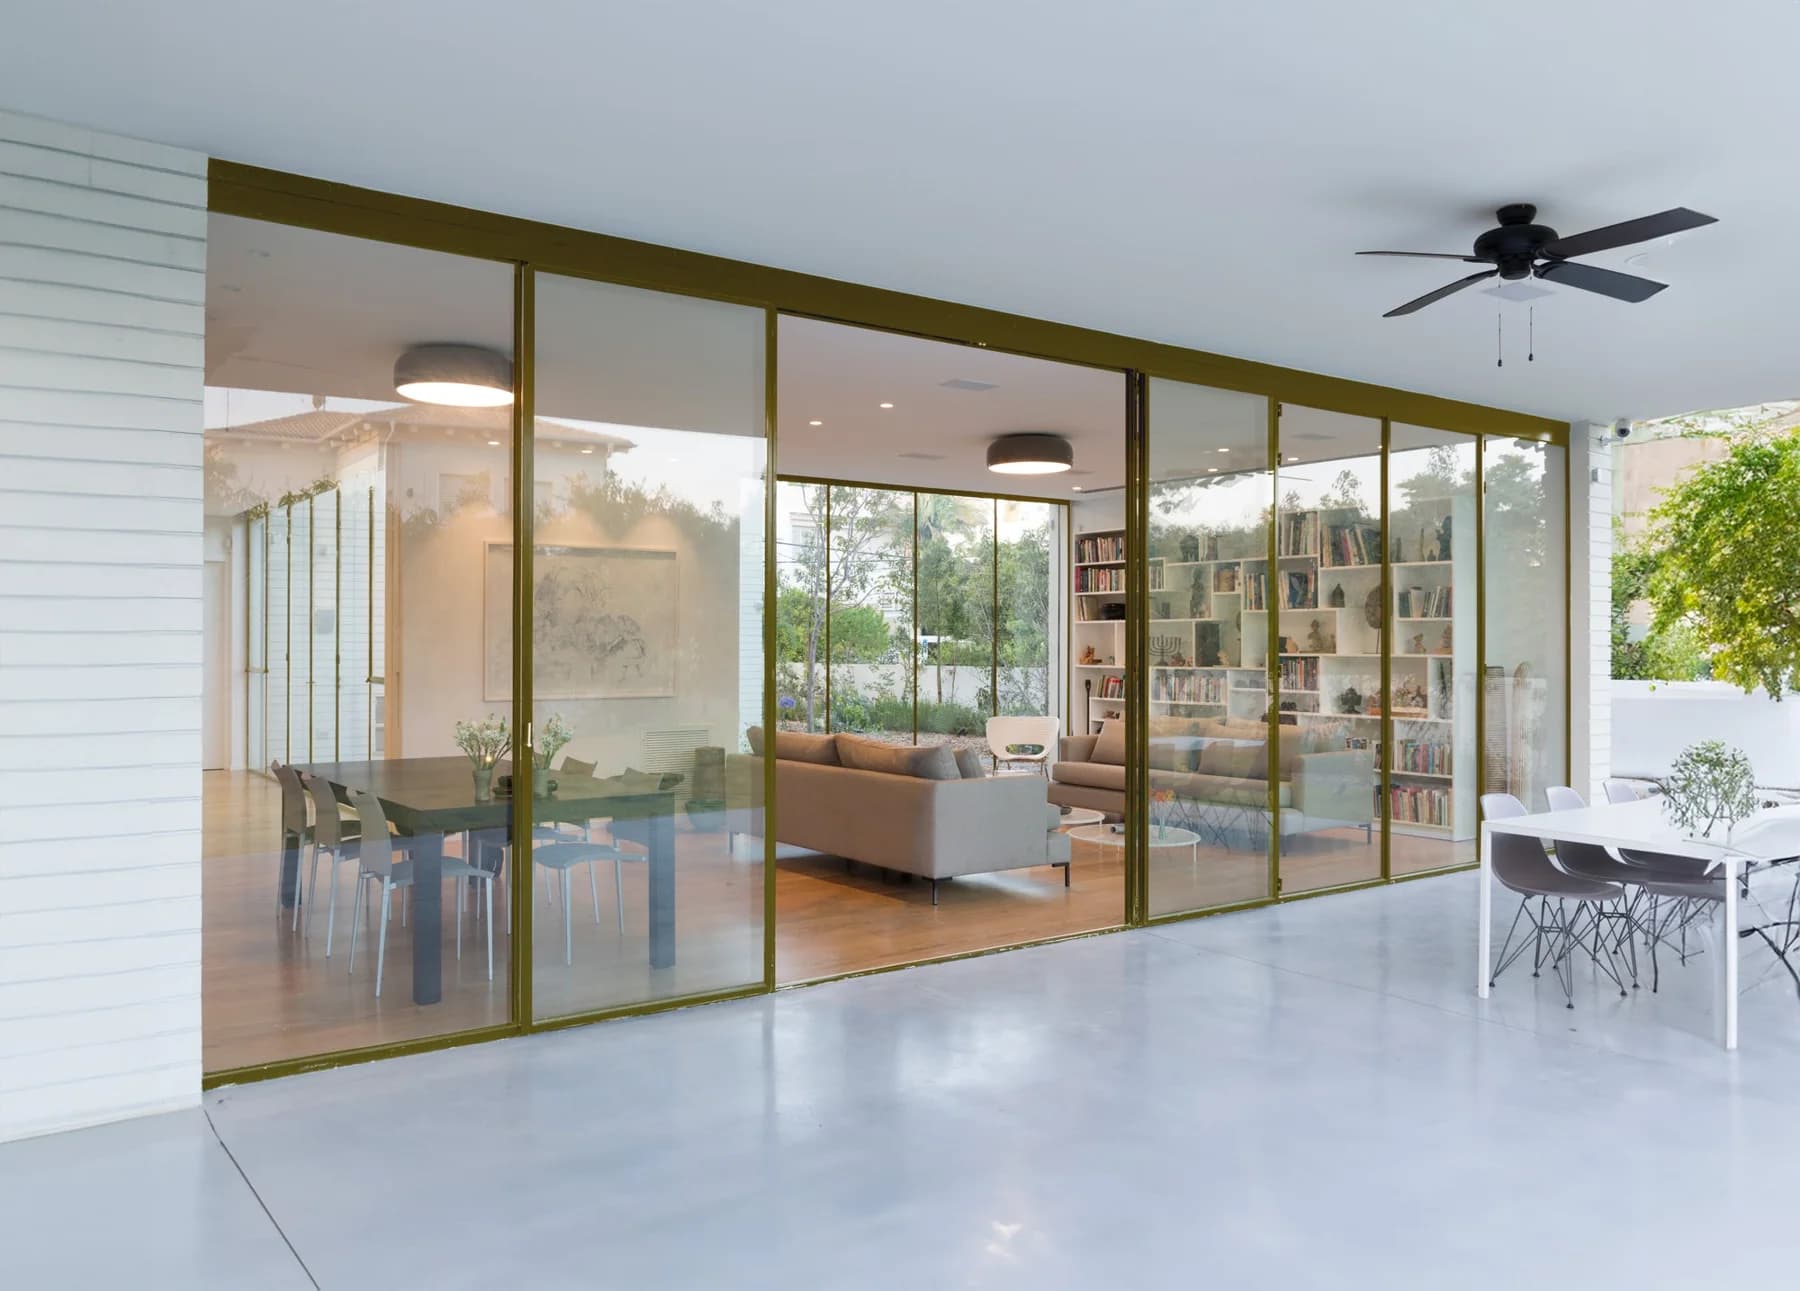 Custom quote
Folding doors
Featuring a bronze finish and thermal efficiency, this folding door system provides elegant design and superior insulation for stylish, energy-efficient spaces.
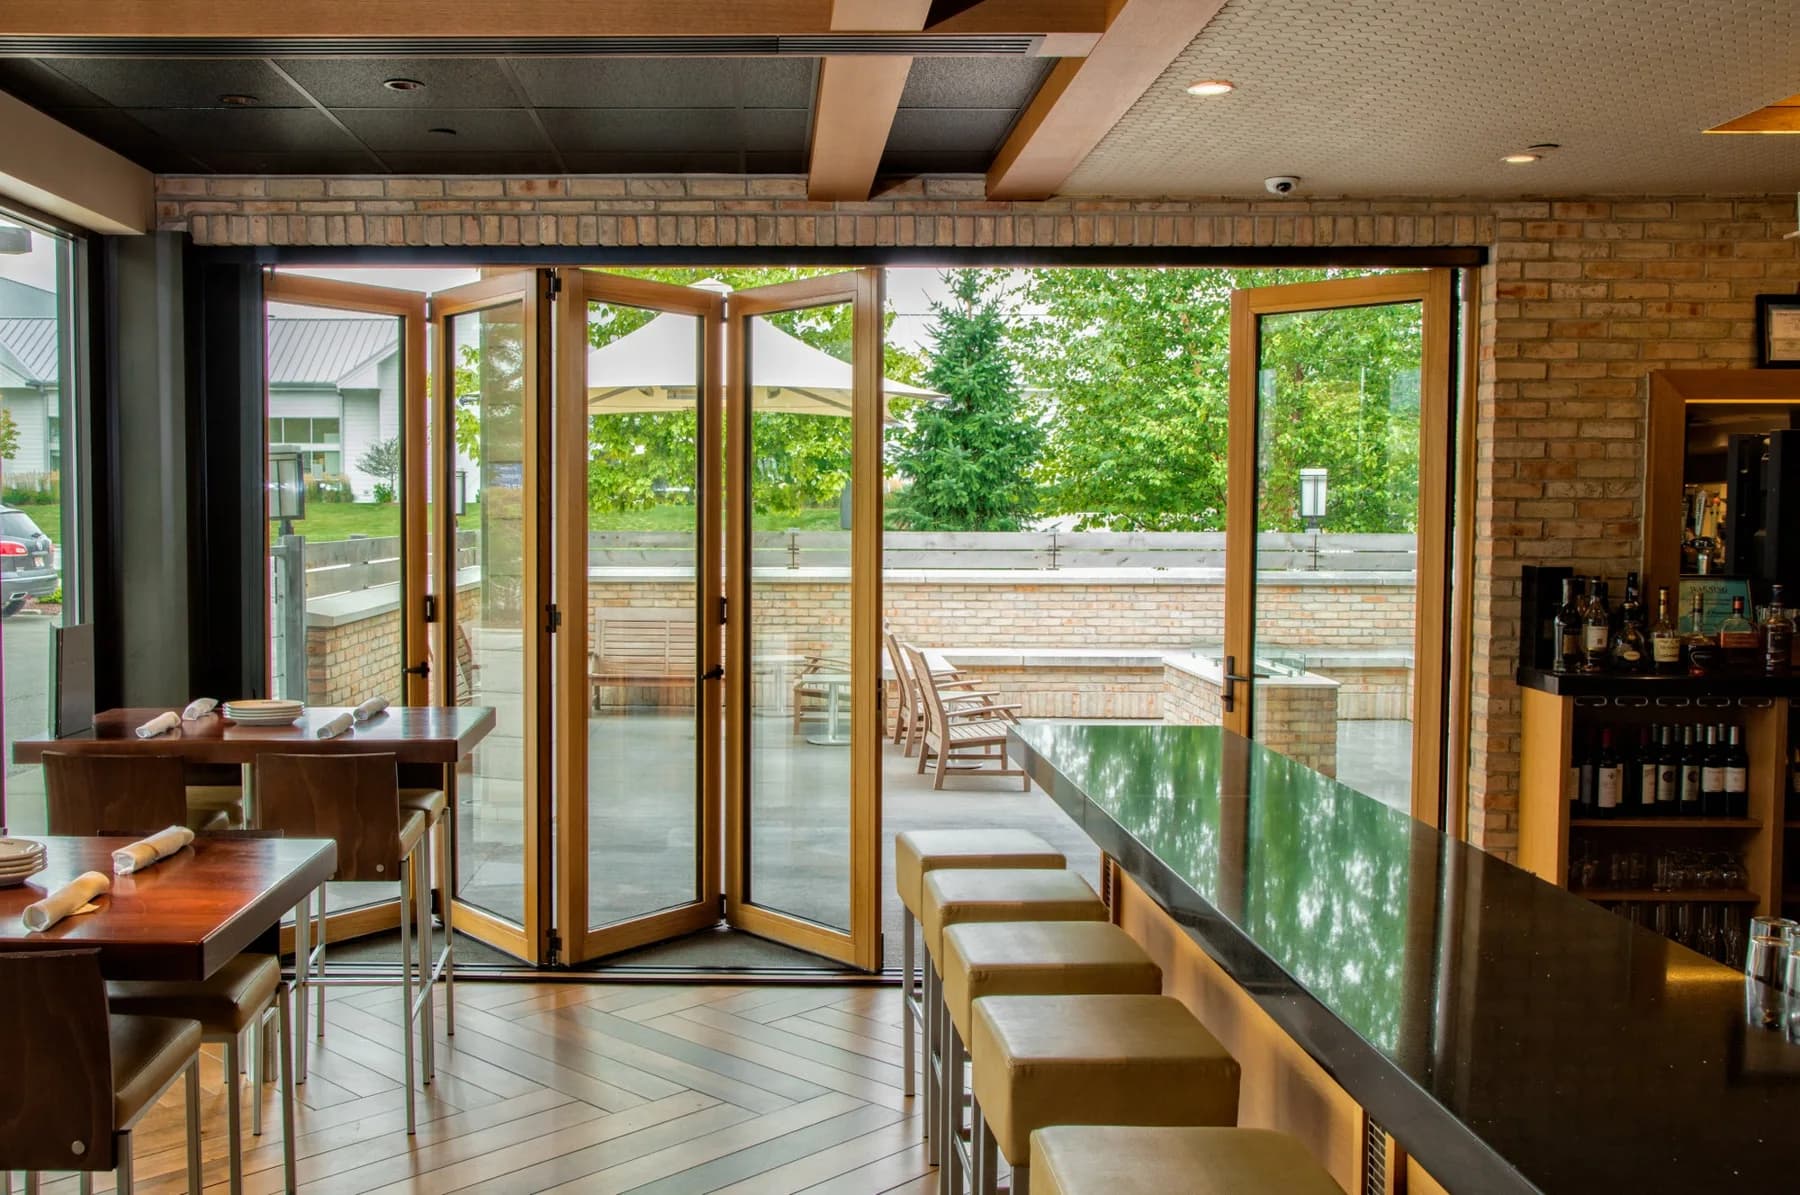 Custom quote
Folding doors
Crafted from high-quality wood, this system provides a natural, warm aesthetic with modern folding door functionality for a timeless design.
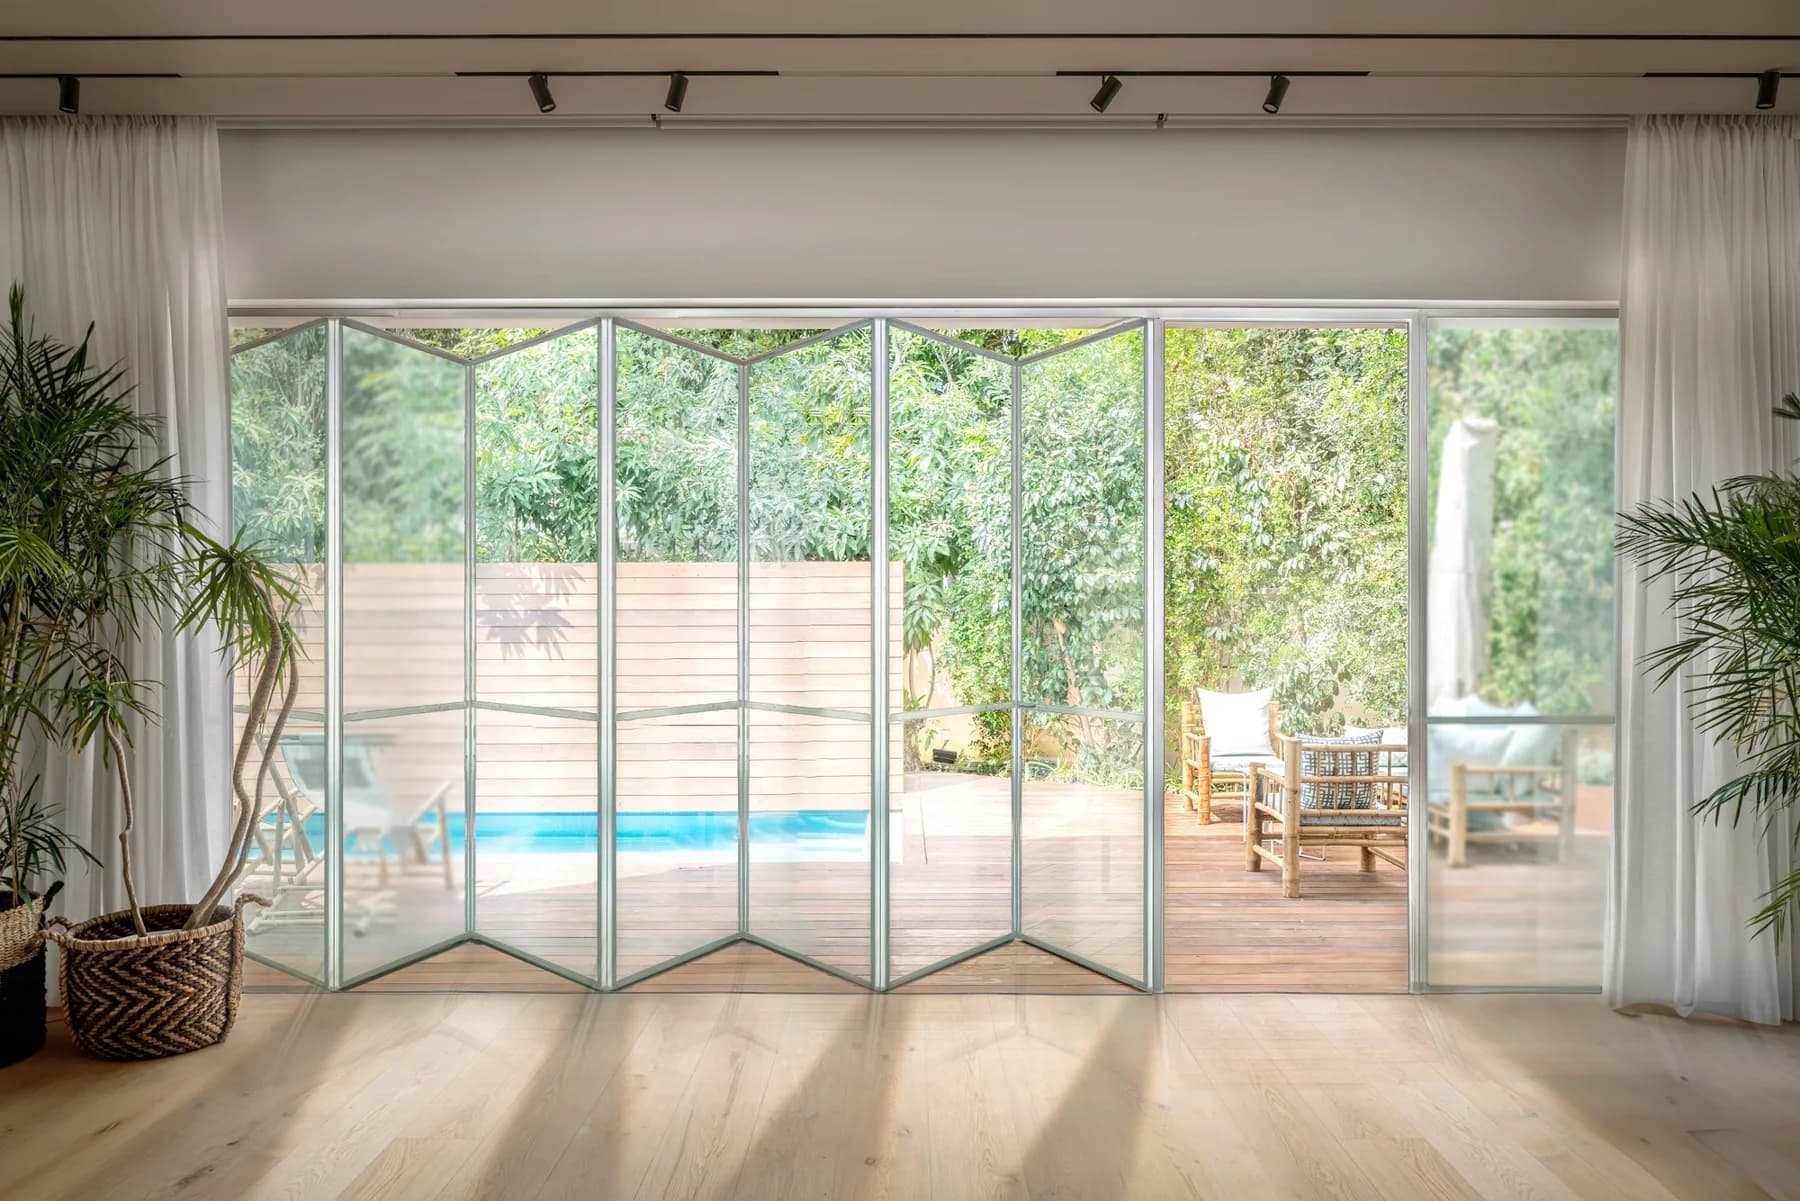 Custom quote
Folding doors
Combining the strength of stainless steel with thermal efficiency, this folding door system offers superior insulation and a sleek, contemporary appearance.
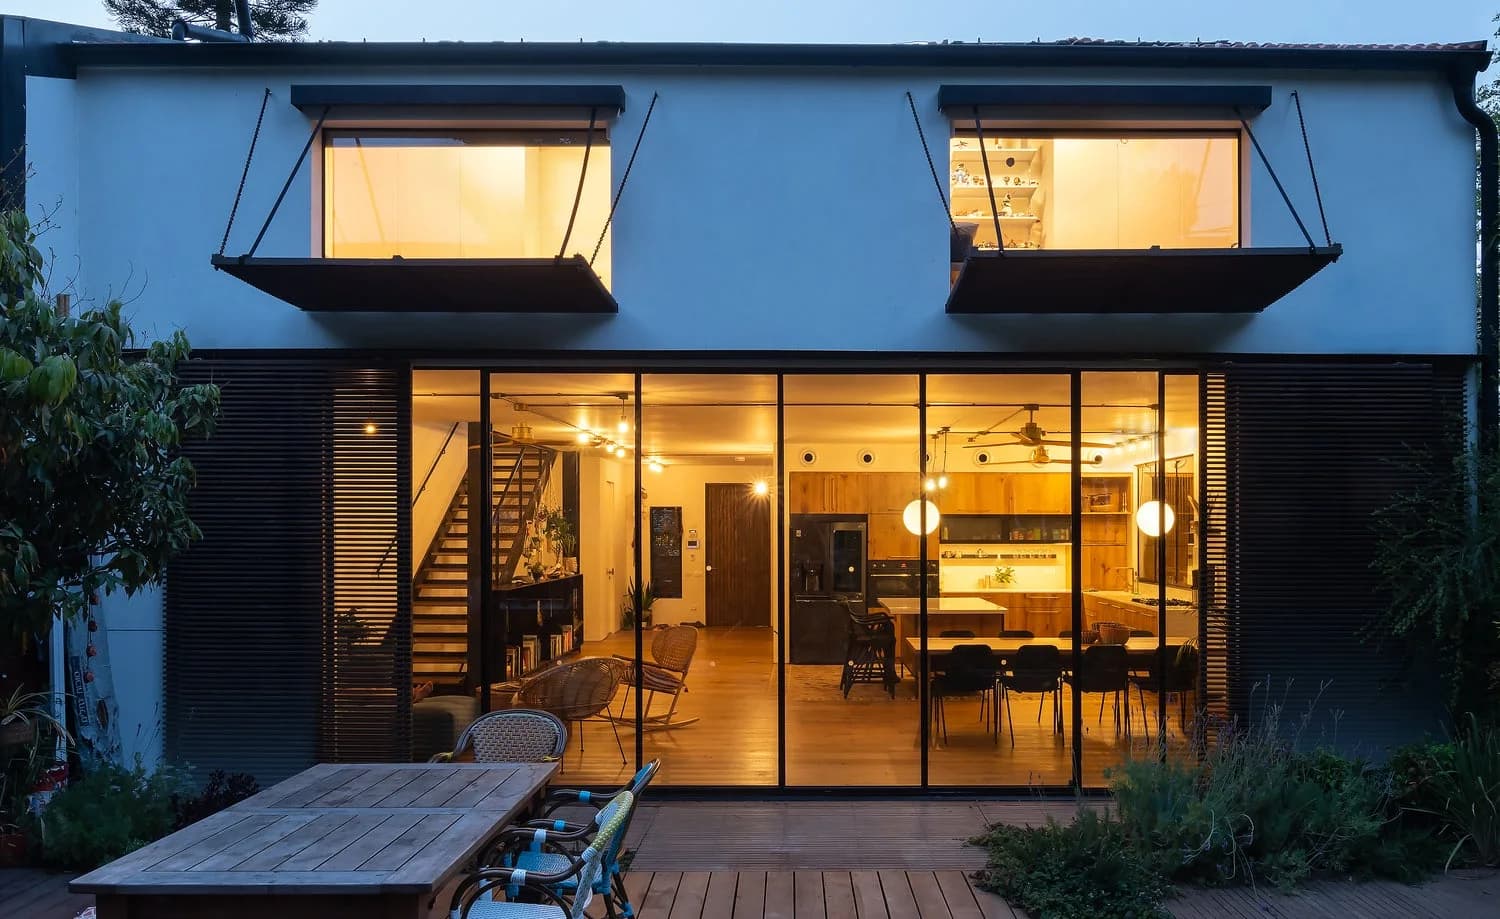 Custom quote
Folding doors
This steel thermally broken folding door system combines durability with energy efficiency, offering smooth operation and a robust, modern design.
Start with panel parking and the frame construction. A thermally broken frame, wood interior or minimal stile can change the choice even when the opening size is the same. Listed layouts are examples; size, threshold, glass and exposure require a configuration review.
| Model | Operation and frame | Thermal break | Layout examples |
|---|---|---|---|
| All Aluminum Thermally Broken (FTS.60) | Folding doors All Aluminum Thermally Broken | Yes | 4 Left - 1 Right; 6 Left - 7 Right; FlexCounter |
| All Aluminum Thermally Broken (FTS.77) | Folding doors All Aluminum Thermally Broken | Yes | 4 Left - 1 Right; 6 Left - 7 Right; FlexCounter |
| All Aluminum Thermally Broken Ultra (FUTS.77) | Folding doors All Aluminum Thermally Broken Ultra | Yes | 4 Left - 1 Right; 6 Left - 7 Right; FlexCounter |
| All Aluminum Ultra Thermally Broken (FUTS.60) | Folding doors All Aluminum Ultra Thermally Broken | Yes | 4 Left - 1 Right; 6 Left - 7 Right; FlexCounter |
| Aluminum/Wood Clad Thermally Broken (FWTS.75) | Folding doors Aluminum/Wood Clad Thermally Broken | Yes | 4 Left - 1 Right; 6 Left - 7 Right; FlexCounter |
| Architectural Bronze Thermally Broken (FMBT.75) | Folding doors Architectural Bronze Thermally Broken | Yes | 4 Left - 1 Right; 6 Left - 7 Right; FlexCounter |
| Solid Wood (FWWS.66) | Folding doors Solid Wood | No | 4 Left - 1 Right; 6 Left - 7 Right; FlexCounter |
| Stainless Steel Thermally Broken (FMST.75) | Folding doors Stainless Steel Thermally Broken | Yes | 4 Left - 1 Right; 6 Left - 7 Right; FlexCounter |
| Steel Thermally Broken (FMT.65) | Folding doors Steel Thermally Broken | Yes | 4 Left - 1 Right; 6 Left - 7 Right; FlexCounter |
The approved opening controls panel count, individual panel size, stack direction, threshold, glass, frame, finish, hardware and structural coordination. Every choice must resolve to a supported manufacturing configuration.
Opening size, panel layout, glass, threshold, hardware, freight, unloading and installation can change the final amount. A reviewed quote keeps those facts attached to the exact system.